Research-based verdict: Planner 5D is a plausible choice when you want an editable 2D/3D living-room model, repeated furniture alternatives and selected Web outputs. Start with measured paper and the free workflow. Pay only when you can name a required capability the free route does not supply in your actual account and platform.
This review uses official documentation checked on 4 November 2026. We have not used a test account, timed the interface, measured recognition accuracy or tested customer support. Documented availability is different from proof that the workflow is easy or that every request preserves the intended geometry.
Affiliate disclosure: Feng Shui Living Space may earn a commission if you purchase through our Planner 5D link. That relationship does not change the paper-first recommendation, the free-route checks or the reasons to choose another tool.
Who should consider it
Planner 5D makes the most sense when several arrangements are difficult to track on paper, a 3D view would help another resident understand the proposal, or you want to retain an editable model for later room changes.
It can also be a candidate when you already use the service and the task fits its current capabilities. Keeping an adequate familiar tool may be less work than rebuilding the same room somewhere else.
The reader who needs only to test one sofa against one measured wall may gain little from learning a larger design system. Start by drawing that wall and the actual furniture footprint to scale. If the answer is already clear, there is no unfinished task that requires a subscription.
What the free route can usefully establish
The official pricing page describes a free core room-planning workflow. The more specific subscription help allows eligible free catalogue properties to be edited, with availability varying by platform.
That distinction matters for furniture fit. A locked premium sofa does not mean resizing all furniture requires payment. Find a suitable editable free proxy and enter the actual dimensions before deciding whether the catalogue is insufficient.
A sensible free test is small: draw the measured shell, place one resized sofa, preserve a baseline and compare a chair position. Confirm that the project saves and reopens. This tests the capabilities you need without investing heavily in finishes or assuming professional features are necessary.
Dimensions matter more than catalogue resemblance
Use the living room’s finished interior spans, opening offsets, swings and fixed projections. Keep a field sheet outside the app so the model can be checked independently.
For furniture, measure overall width, depth and height. A seat-width specification or a visually similar catalogue item is not enough. Include the open state of a recliner, sofa bed or drawer when it affects circulation.
An original example illustrates the test. A 205-cm sofa against a verified 260-cm usable wall leaves 55 cm in total along that span. The app can help show alternatives, but you still need to decide where that remaining space goes and whether curtains, controls and adjacent movement work.
If the shell is inaccurate, resizing the sofa to make the picture look better hides the problem. Check two independent room spans before judging furniture.
Manual planning, recognition and AI images are different products
Manual drawing gives you control over the measured shell. Floor-plan recognition attempts to turn a suitable plan input into an editable model. Copilot can perform supported project actions. AI Studio’s visual canvas can generate or develop images and presentation ideas.
These capabilities may complement one another, but they should not be treated as equivalent evidence. A convincing picture can contain furniture that does not fit. A recognized model can misplace an opening. An agent’s successful response can still require geometry inspection.
The AI Studio mode help describes image and canvas work. Use that route for visual exploration when appropriate; do not substitute its output for a verified editable furniture plan.
Floor-plan import is conditional convenience
The upload documentation describes accepted flat plan inputs and paid recognition. A perspective room photo or undimensioned decorative drawing is not a trustworthy source merely because a service accepts a file.
Before paying for import, ask whether manually drawing this one room would be faster to check. A simple rectangle with a few openings can be a small task once the measurements exist. For a more complex suitable source, recognition may reduce initial drawing work, but its result still needs inspection.
Retain the original document. Compare two real spans, opening offsets and fixed features in the returned model. If only one detail is missing, manual correction may be sufficient. If the shell is broadly unreliable, rebuilding from verified notes can be the clearer route.
Copilot adds a separate credit and review decision
Current Copilot help describes AI-credit use and manual editing when the balance is exhausted. A subscription name does not establish a fixed number of useful requests for your particular room.
Begin with one bounded edit in a separate trial project. Name the retained walls, openings and furniture dimensions, then inspect those values after the request. A duplicated chat is not a project backup.
Do not buy more credits merely because an unsuccessful request offers a retry. Inspect partial changes, identify the remaining task and decide whether manual work would finish it. No account execution was performed for this review, so there is no independent claim about request cost, speed or dimensional reliability.
Saving and cross-device access deserve an early test
Automatic saving is useful only when the expected state actually persists. The saving help describes login and connectivity requirements. Keep one editing device active, allow synchronization and reopen a distinctive change before switching devices.
Cross-device access has account and platform conditions. Check the actual subscription type rather than assuming a mobile purchase grants every other interface. A missing feature on another device can be an entitlement issue rather than lost room geometry.
Preserve a separately named baseline and keep the measurement sheet elsewhere. A copy in the same cloud account helps compare arrangements but should not be described as an independently verified disaster backup or guaranteed version history.
Web outputs can avoid an unnecessary upgrade
Planner 5D’s Print help describes current-page printing and Save as PDF on Web. The separate Report Generator creates multipage reports. Current documentation lists these Web options for Free, Premium and PRO.
Check whether a readable file already meets the recipient’s need. A screenshot, current-page PDF, multipage report, editable model and physical scale print are different results. Paying for a more elaborate report does not establish an exact printed scale.
For paper cutouts, calculate two expected paper lengths and measure a test print. At 1:50, 4.2 metres should occupy 84 mm. If one direction has a different proportional error, a single printer percentage will not fix distorted source geometry.
Price the entire task and the actual billing period
Planner 5D prices can vary by region, currency, platform, offer and billing channel. The pricing page retrieved for this review displayed local-currency cards while parts of its FAQ discussed other currency examples. We therefore do not present one amount as a universal current price.
Before buying, record the actual checkout currency, tax, upfront charge, billing period, renewal, cancellation route and the particular feature or allowance you need. A displayed monthly equivalent on an annual plan is not month-to-month billing.
Include separate recognition or AI allowances where relevant. Buying image or agent credits is different from purchasing a subscription. An inexpensive-looking entry point can still be unnecessary when the free manual model already answers the room question.
Use a short decision card: “I need this output; the free route lacks this capability; this is the total cost for the period I need; I will stop when this result is complete.” If you cannot fill those fields, postpone the purchase.
Sharing needs scope and recipient checks
A living-room plan can reveal more information than a decorative photograph. Upload only the necessary geometry and omit unrelated personal or security details.
The collaboration guide distinguishes an individual project from a whole Space. Choose the narrowest suitable access and inspect whether the recipient can view or edit. A family member reviewing one seating plan rarely needs access to every document in the Space.
Open the final file or inspect the permitted recipient view before sending. Confirm which version is being discussed. Receiving a link, understanding the proposal and consenting to move furniture remain separate outcomes.
Alternatives worth keeping in the comparison
Paper: best when the geometry is simple, the furniture is measured and two or three variants answer the question. It is private, easy to annotate and does not require an account.
RoomSketcher: a plausible option for its App-based measured drawing and documented output routes. Its project, Credit and finished-output distinctions need their own check. Read our RoomSketcher review rather than assuming one competitor is universally cheaper.
PlanningWiz: useful to investigate if you already have a working browser-based plan. Preserve the unresolved public Free export and paid-price questions described in our PlanningWiz review.
Sweet Home 3D desktop: a candidate when a local editable file is preferable to cloud sharing. Check the actual edition, save versions deliberately and verify its output rather than assuming every package behaves identically.
The decision for one living room
Use Planner 5D if the actual free or paid workflow completes your measured task more conveniently than the alternatives you already have. Keep the free route until a specific missing capability justifies a cost.
The final test happens in the room: walk the routes, sit and rise, operate storage and include everyone who uses the space. The room-first layout guide supplies that sequence. A well-kept model is useful preparation; it does not guarantee comfort, safety, wealth or a single correct feng shui arrangement.
Check the price against the job you actually need
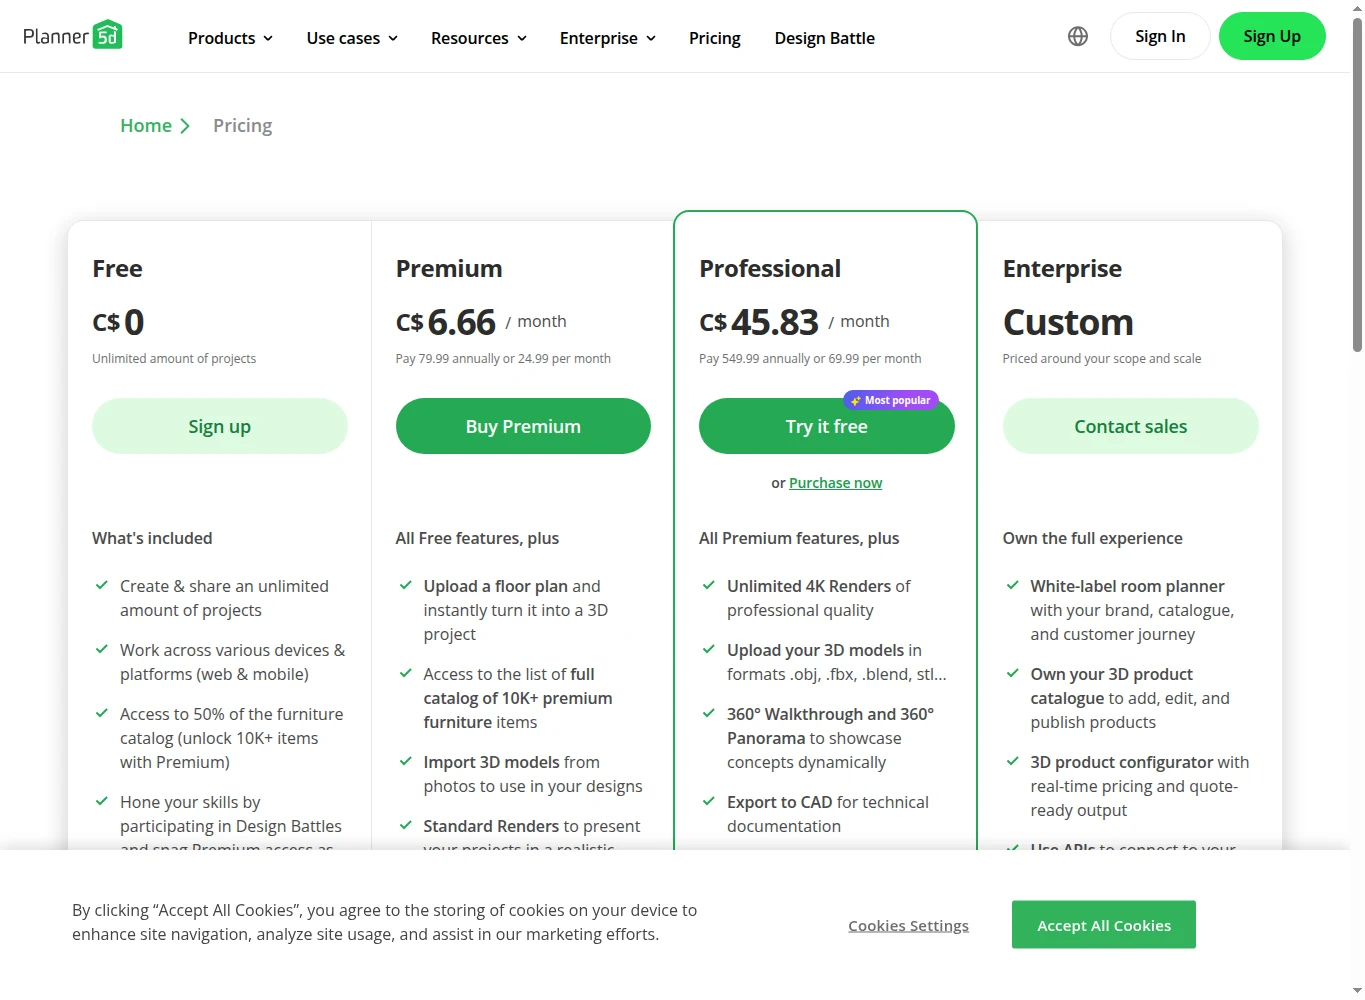
Planner 5D’s current plan page distinguishes Free, Premium and Professional. The screenshot in this review was rendered in Canadian dollars by the vendor for our browser. It documents the plan layout and feature categories; it is not a US price quote or an account-entitlement test. Check the currency, full billing amount, renewal period and platform in your own checkout.
A useful buying record has five fields: required action, free-route result, paid feature that would remove the limit, total amount due now, and the output you will retain afterward. A monthly equivalent displayed beside annual billing is not permission to budget only that smaller amount for today’s payment.
For one living room, first determine whether you can draw the room, place usable stand-ins and retain a comparison that another resident can read. Paying for a bigger furniture catalogue is a different decision from needing plan recognition or a specific export. An attractive object is poor evidence of fit if its real dimensions do not match the furniture you intend to buy.
Compare layouts with a fixed measurement sheet
Use the same measured shell and the same assumptions for each variant. Keep a separate list of wall lengths, openings, fixed features and the footprint of existing furniture. Mark an uncertain measurement as uncertain rather than adjusting the room until a preferred sofa fits.
This illustrative evaluation has not been performed in a Planner 5D account:
- Create one plain model with the room’s measured shape and openings.
- Add simple furniture objects whose dimensions you can verify.
- Preserve a baseline before making the first arrangement change.
- Compare the entry route, door swings, access to ordinary storage and the seating arrangement.
- Inspect the dimensional 2D plan as well as the 3D view.
- Save or export the exact format you need, reopen it elsewhere and confirm the important labels remain readable.
Keep the original measurements outside the software. If a generated image changes an opening or makes the room look larger, use it for visual ideas rather than overriding that record. A convincing render is not evidence that the proposed physical clearance exists.
When another method is the better result
Keep paper when the task is comparing a few ordinary furniture arrangements and everyone understands the drawing. Try another tool when a needed format, platform or collaboration route remains unsupported. Use the living-room floor-plan method to keep the measurement task separate from the subscription choice.
For renovations, a furnishing model does not replace professional construction documentation or establish building, accessibility or fire-safety compliance. For feng shui decisions, judge comfort, movement and residents’ preferences without claiming the software verifies traditional principles or predicts an outcome. The subscription should make a defined planning task easier; it does not make an uncertain room measurement more reliable.