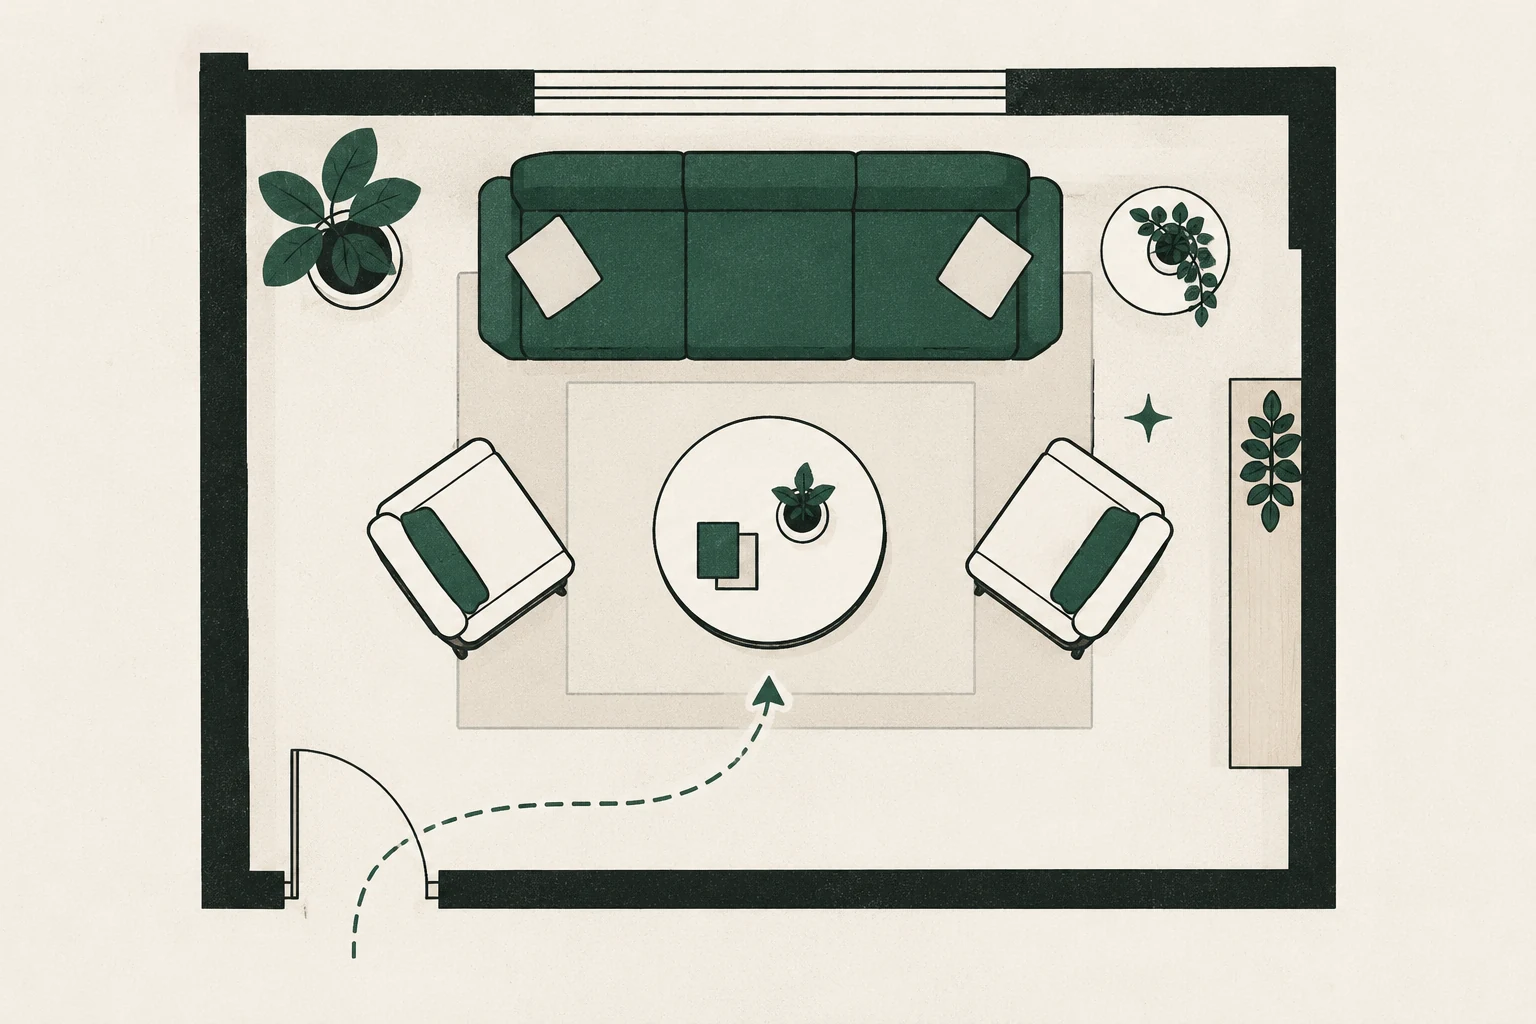
A useful feng shui living room layout begins with the room you have, not an ideal floor plan. Doors, windows, radiators, mobility needs, a television, inherited furniture, and the way your household spends an evening all belong in the plan.
Feng shui is a varied Chinese practice concerned with how people relate to place. In a contemporary living room, ideas such as qi—often translated as vital energy or breath—and the command position can work as observation prompts. They do not replace building safety, accessibility, or your own comfort.
The goal here is modest and practical: make the room easier to enter, use, share, and reset.
Start with the room you have
Before moving the sofa, draw a rough rectangle for the room. Add every door and its swing, windows, heating vents, fireplace, built-in storage, and the openings to adjacent spaces. Then trace the routes people actually walk.
The most important route often runs from the room entrance to another doorway. Secondary routes may connect the sofa to a balcony, a lamp, a toy shelf, or the kitchen. A path that forces people to turn sideways or step around a table will remain inconvenient even if the arrangement looks balanced in a photograph.
If somebody uses a mobility aid, measure for that person rather than relying on a generic decorating rule. The 2010 ADA Standards use a 36-inch clear route and a 60-inch turning circle in covered public settings. A private home is not automatically governed by those standards, but the dimensions can be a useful reference when planning generous circulation.
Make a one-page room audit
Write down four things:
- Activities: conversation, television, reading, play, exercise, or occasional work.
- Pressure points: a door that collides with a chair, screen glare, a cold window, or a crowded corner.
- Keepers: furniture that must remain because of budget, access, or attachment.
- Desired feeling: perhaps settled, sociable, light, private, or flexible.
This audit prevents a common mistake: solving a symbolic concern while leaving the everyday problem untouched.
Choose the main seat and clear routes
Many practitioners describe a command position as a place where the main seat has visual awareness of the entrance without sitting directly in its path. A solid wall behind the sofa is often preferred as a symbol of support. Treat that as a useful test, not an absolute law.
Try the strongest position available. Sit there for several minutes and notice whether you can see someone enter, whether light reflects off the television, and whether people must pass between you and the coffee table. The best position should improve several conditions at once.
If the sofa must float, create visual support with a slim console, a low bookcase secured against tipping, or a rug that clearly defines the seating zone. Keep the route behind it wide enough for the people who use the room. If the only wall places the sofa under a window, prioritize safe window operation, comfortable temperature, and usable curtains over a blanket prohibition.
For the detailed sequence, use the feng shui furniture placement guide.
Build a conversation group
Arrange secondary chairs so people can turn toward one another without twisting. The television may still be visible, but it does not need to become the only orientation in the room. An angled chair, movable ottoman, or swivel seat can make one arrangement support several activities.
Keep tables reachable without crowding knees or routes. Rather than copying a standard distance, tape the proposed furniture edges on the floor and rehearse sitting, standing, opening storage, and carrying a drink through the room.
Adapt the plan for common room shapes
Different rooms need different compromises. The principle is not symmetry; it is legible use.
Small rooms
Protect one clear route first. Choose the smallest seating group that supports the household’s normal use, then add occasional seating that can move. Furniture with visible floor beneath it may make edges easier to read, but scale and comfort matter more than a particular style.
See three worked approaches in small living room feng shui layouts.
Open-plan rooms
Start with the shared path between the entry, kitchen, dining area, and exterior door. Place the living zone beside that route instead of across it. A rug, the back of a sofa, or a pair of lamps can define the zone without building a visual barricade.
The open-plan living room feng shui guide explains how to handle competing sightlines and shared traffic.
Long, narrow rooms
Avoid reinforcing the entire length as one tunnel. Two smaller zones—such as conversation plus reading—can give the room a rhythm. Turning one or two seats across the long axis also slows the visual rush without obstructing the through-route.
Use the long, narrow living room guide for layouts with end doors, side doors, and fireplaces.
Rooms with a television or fireplace
Decide which focal point matters during ordinary use. A fireplace can remain visually important without forcing every seat toward it. A television can sit on a side wall, behind doors, or on a low unit when the room and wiring allow.
For any heat-producing appliance, follow the manufacturer’s clearances and local requirements. Feng shui symbolism never overrides fire safety, mounting instructions, or a comfortable viewing height. If both features compete, compare the arrangements in the TV and fireplace layout guide.
Use color, light, and objects after layout
Color cannot repair a blocked doorway, and a plant should not narrow a route. Resolve the floor plan before using decorative layers to refine the room.
Observe the room at the times you use it. The U.S. Department of Energy notes that window placement and shading affect daylight, glare, and heat; east- and west-facing windows can be especially challenging for glare. Curtains, shades, screen position, and seating angle may solve more than adding another lamp or symbolic object.
Then build three lighting layers where possible:
- Ambient light for safe movement and general use.
- Task light beside reading, sewing, games, or work.
- Accent light to soften contrast or draw attention to art and texture.
In five-phase language, wood, fire, earth, metal, and water are relational categories, not a shopping list. You can explore them through existing color, material, shape, and movement. Add an object only if it serves the room or carries genuine meaning. The living-room color guide shows how to test those associations against daylight and fixed finishes.
Test the layout before buying anything
Live with a trial arrangement for several days. Take a photo from each doorway, but also test the room after dark, during a busy transition, and when everyone is seated.
Ask:
- Can people enter without interrupting the main conversation?
- Is the most-used seat visually aware of the entrance?
- Can each person reach a surface or light they need?
- Can doors, windows, and storage open fully?
- Does the layout support the next most common activity?
- Can the room be reset in a few minutes?
If the answer to one question is no, move a single item and test again. This incremental method is more reliable than replacing the entire room at once.
A gentle first action
Stand at the entrance and remove one obstacle from the room’s main route. It may be a side table, basket, plant, or chair that has drifted into the path. Then sit in the main seat and notice what changed.
That small experiment captures the most useful part of living room feng shui: paying close attention to how a place supports the life happening inside it. When you are ready to go deeper, understand the living room feng shui foundations or work through the full furniture placement guide.