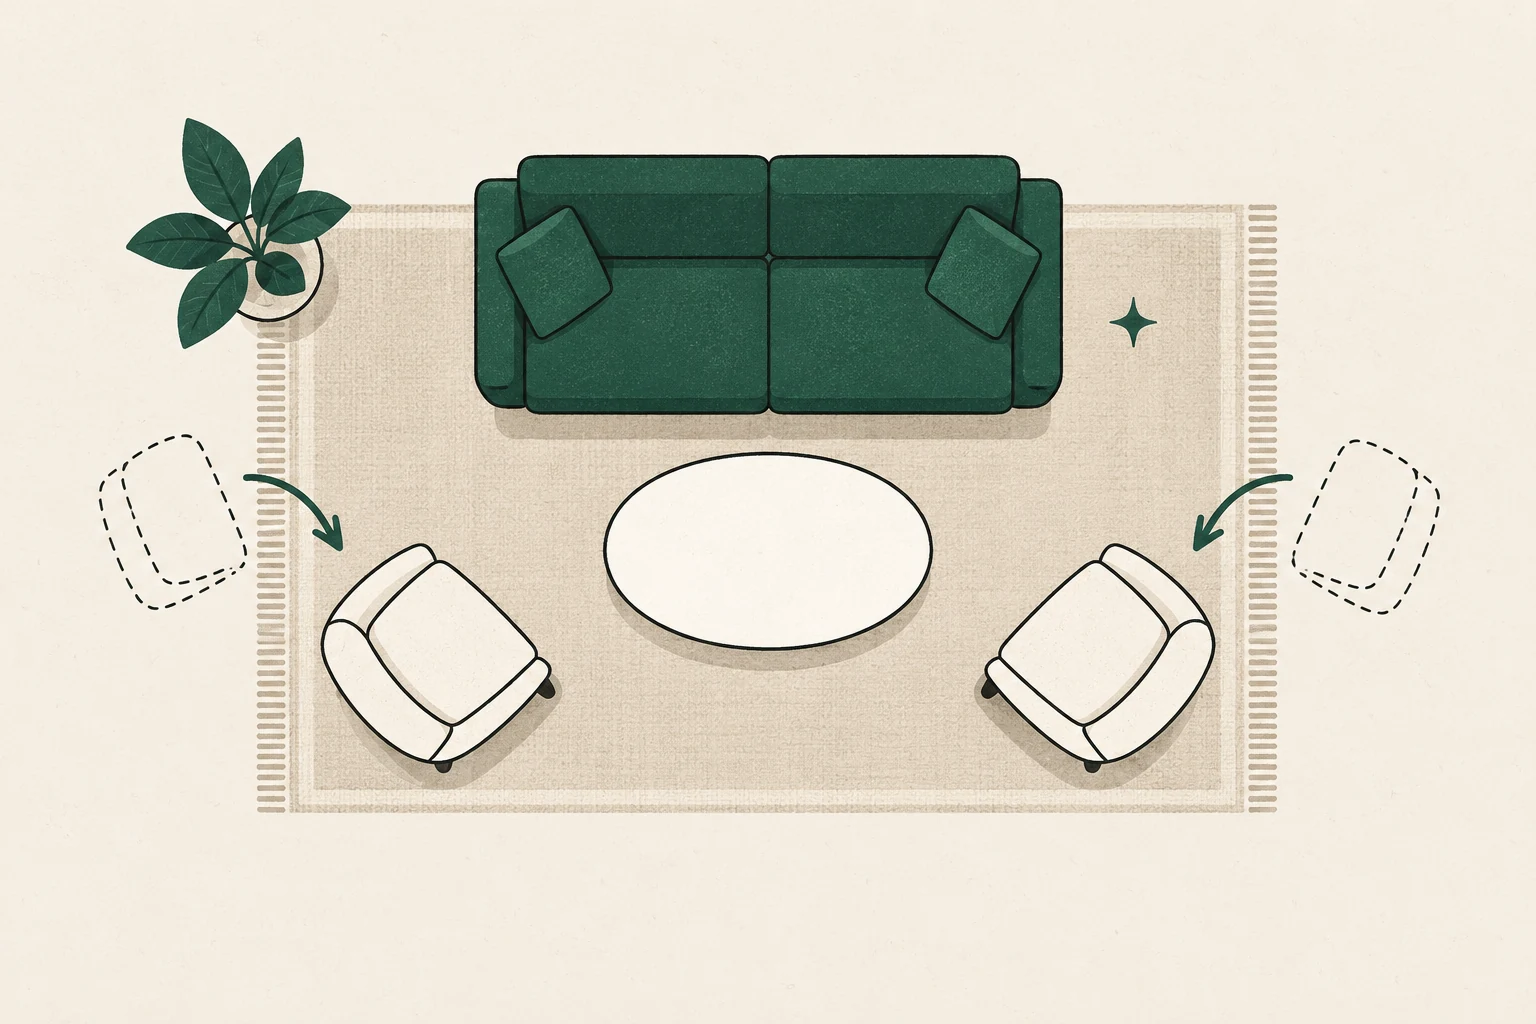
Good feng shui living room furniture placement makes the room easy to enter, settle into, and share. It does not depend on owning a matching set or finding one perfect compass direction.
This six-step method begins with movement, then positions the main sofa, supporting seats, tables, television, and storage. You can complete the planning in about 45 minutes and test the layout with furniture you already own.
Difficulty: Beginner
Estimated time: 45 minutes to plan; longer if moving heavy furniture
Prerequisites: A tape measure, paper, painter’s tape, and help for any heavy lift
What you’ll need
- Tape measure and pencil
- Graph paper or plain paper
- Painter’s tape for marking furniture edges
- Furniture dimensions, including doors and recliner movement
- A list of the room’s regular activities
- Furniture sliders and a second person, if moving heavy items
Quick overview
| Step | Action | Time |
|---|---|---|
| 1 | Map doors, routes, and fixed features | 10 min |
| 2 | Choose the main sofa position | 10 min |
| 3 | Build a conversation group | 8 min |
| 4 | Place tables and lighting | 7 min |
| 5 | Resolve TV, fireplace, and window conflicts | 5 min |
| 6 | Rehearse and refine the room | 5 min |
Step 1: Map doors, routes, and activities
Draw the room’s perimeter and add door swings, windows, fireplace, radiators, vents, and built-ins. Add each furniture footprint to scale if possible. Accuracy matters more than drawing skill.
Now draw the shortest natural route between openings. Add routes to the seats and storage used daily. Do not place furniture in these paths merely to create a balanced picture.
For households with mobility needs, design around the specific user and device. As a reference, the 2010 ADA Standards specify a 36-inch accessible route and larger maneuvering spaces in covered settings. Residential requirements vary, so use applicable local guidance and personalized measurements.
Tip: Mark routes on the floor with painter’s tape. Walk them while carrying a laundry basket or using the mobility aid normally used at home.
Success looks like: The main route connects openings without cutting through a table or forcing a sideways turn.
Step 2: Choose the main sofa position
Identify the household’s main seat. Many feng shui practitioners favor a command position: support behind the seat, a view of the entrance, and some distance from the direct traffic line.
Compare the available positions against four tests:
- Can the sitter see someone arrive without twisting?
- Is there visual or physical support behind the sofa?
- Can doors, windows, curtains, and vents work properly?
- Does the sofa leave the main route clear?
A solid wall often scores well, but it is not mandatory. In an open plan, a floating sofa can define the living zone. Use a rug, slim console, or paired lamps to give it visual weight, and keep the path behind unobstructed. See the sofa-placement guide for windows, doors, and floating plans when no position passes every test.
Warning: Never block an emergency exit, heating appliance, or required access route to satisfy a symbolic rule.
Success looks like: The main seat feels settled, sees the entry, and does not create a circulation problem.
Step 3: Build conversation without blocking circulation
Place the next most-used seat where it can turn toward the sofa. Add other chairs only after the core relationship works. A loose L or U shape usually supports both eye contact and flexible movement better than a row aimed only at the television.
Research on seating and conversation indicates that comfortable distance depends on the relationship and topic, so there is no universal conversational number. Test the actual group: can people speak normally, place a drink down, and enter a seat without asking everyone else to move?
Swivel chairs, light side chairs, and movable ottomans help a room change modes. They are especially useful when the household alternates between conversation, screens, and children’s play.
Success looks like: At least two seats naturally face one another, and every seat has an unobstructed approach.
Step 4: Place tables and lighting by task
Add the coffee table only if the seating group needs it. Check knee room, the route past it, and whether it becomes a barrier between seats. Nesting tables or side tables may work better in a compact room.
Give reading seats a task light that can be operated without crossing a dark room. Secure cords away from paths. Layer general, task, and accent light so one bright ceiling fixture does not carry every activity.
If glare is a problem, test the screen position with a mirror: hold it where the screen will sit and look for reflected windows or lamps. The U.S. Department of Energy’s home remodeling daylight guide recommends a similar reflection check for fixed screens.
Success looks like: People can reach a surface and useful light without narrowing the main route.
Step 5: Resolve TV, fireplace, and window conflicts
Name the primary focal point for ordinary use. It may be the conversation group, a view, the fireplace, or the television. A room can contain several points of interest, but furniture works better when it does not pretend they are equally important from every seat.
For a television, prioritize a comfortable viewing angle, glare control, secure mounting, and concealed cords. For a fireplace, follow the appliance and mantel manufacturers’ heat and clearance instructions. Do not use feng shui to justify a screen height or furniture distance that feels unsafe or uncomfortable. The TV-and-fireplace layout guide works through arrangements with two competing focal points.
If the sofa sits below a window, confirm that the window opens, curtains operate, and the back does not create a climbing risk for children. If the sofa faces away from a main view, try a swivel chair or a lighter secondary seat instead of turning the entire group.
Success looks like: The main activity works without sacrificing safety, daylight control, or circulation.
Step 6: Rehearse and refine the room
Before buying anything, tape the footprints of proposed pieces or move only the light furniture. Rehearse an ordinary evening: enter, sit, reach a table, switch on a lamp, open storage, and walk to the next room.
Photograph the layout from each doorway. Photos reveal crowding, but your body reveals more. Notice whether you repeatedly bump an edge, pull a chair into the route, or avoid one seat.
Leave the trial arrangement for three days. Then correct the smallest source of friction first.
Success looks like: The room supports its main activities and can reset without a complicated routine.
Troubleshooting common furniture-placement problems
The sofa cannot see the door
Symptom: The sitter feels surprised by arrivals.
Cause: The only workable wall faces away from the entry.
Fix: Add a secondary chair with entry awareness, improve lighting near the entry, or use a carefully placed mirror only if its reflection is calm and useful.
The sofa must float
Symptom: The sofa feels stranded or people brush its back.
Cause: An open plan has no suitable supporting wall.
Fix: Anchor the group with a rug and slim console, then widen the route behind it.
The coffee table blocks movement
Symptom: People turn sideways or move the table daily.
Cause: The table footprint is too large for the route.
Fix: Remove it for a week. If the room works better, use smaller side or nesting tables.
Every seat points at the television
Symptom: Conversation feels secondary even when the screen is off.
Cause: Seating was placed from the screen outward.
Fix: Angle one chair toward the sofa or add a movable seat that bridges the two orientations.
Frequently asked questions
Does every sofa need a wall behind it?
No. A wall is one form of support. A floating sofa can work well when its back is visually anchored and the path behind it is generous.
Can a sofa face the front door?
Yes, if it is outside the direct traffic line and the arrangement feels comfortable. Seeing the entry is often more useful than following a blanket prohibition.
Should the TV be hidden for good feng shui?
Not unless hiding it improves how you use the room. A screen can be integrated through placement, glare control, and a secondary focal point without pretending it does not exist.
What should I move first?
Move the object that interrupts the main route. That no-purchase change gives immediate feedback before you attempt the sofa.
Your next layout step
The sequence is simple: map routes, settle the sofa, build conversation, support tasks, resolve focal points, and test the result. If your room is compact, continue with small living room feng shui layouts. For the complete context, return to the feng shui living room layout guide.