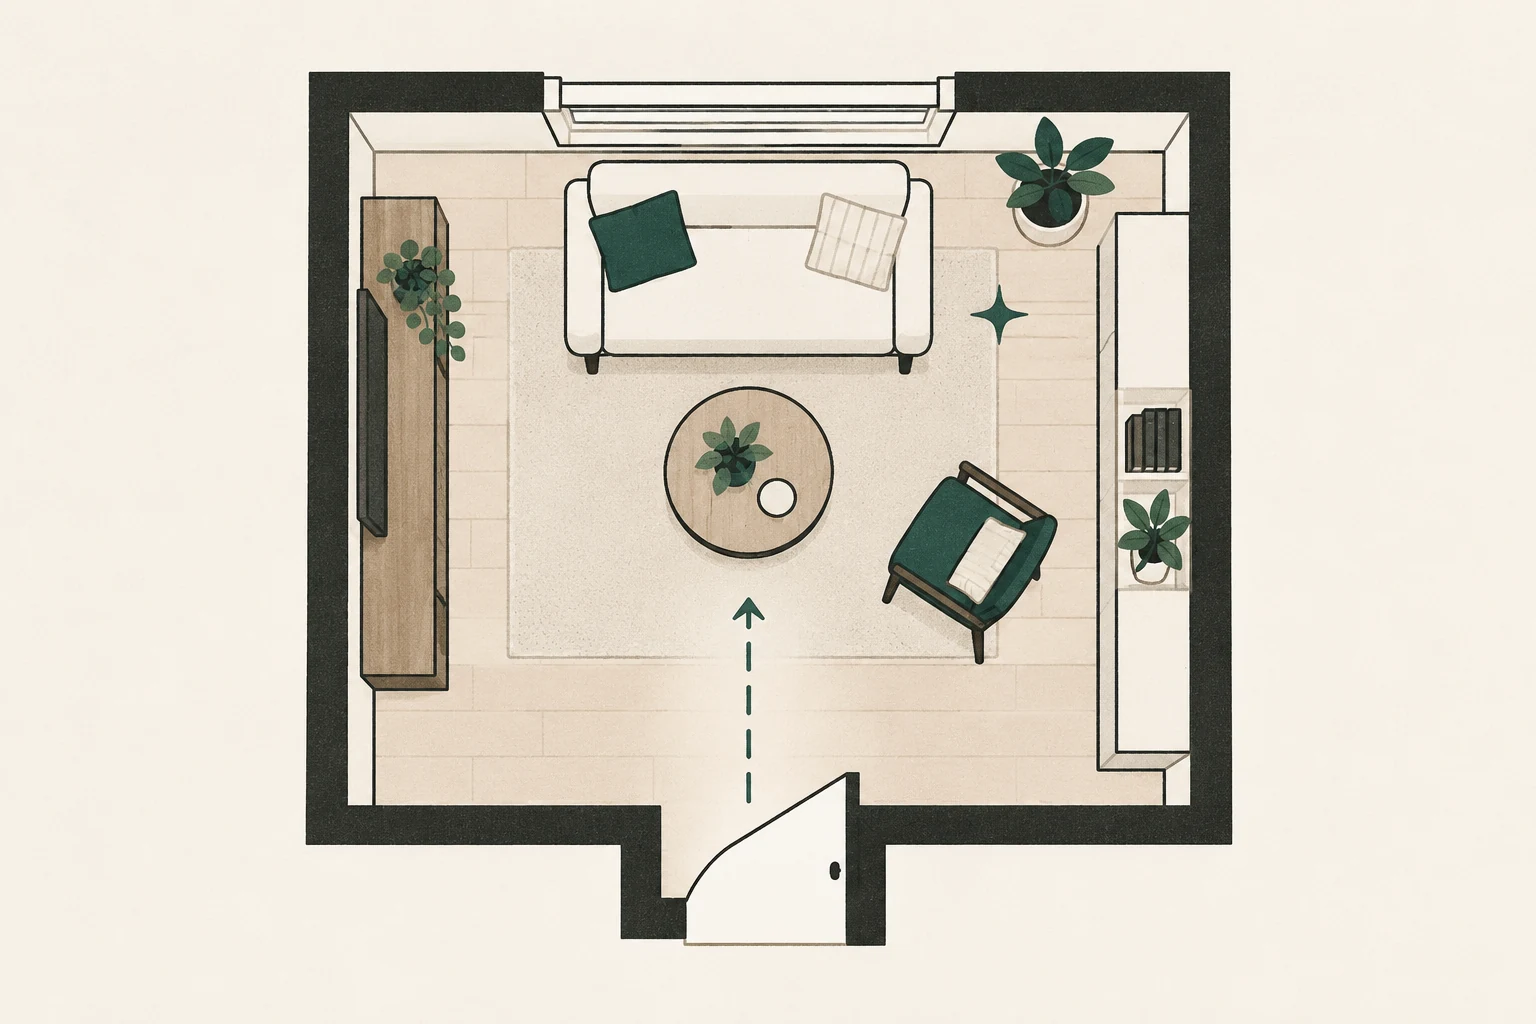
A small living room feng shui layout succeeds when it protects movement and supports the room’s main use. Trying to fit a symbolic object in every corner or copying a large-room furniture plan usually creates more friction.
This guide uses four steps and three worked arrangements. Start with furniture you own, test the floor plan with tape, and buy only after the room proves it needs something.
Difficulty: Beginner
Estimated time: 35 minutes to plan
Prerequisites: Room and furniture measurements, plus a clear priority for the space
What you’ll need
- Tape measure
- Paper and pencil
- Painter’s tape
- Dimensions for sofa, chairs, tables, storage, and fully open doors
- A list of the room’s one primary and two secondary uses
Quick overview
| Step | Action | Time |
|---|---|---|
| 1 | Protect one clear route | 10 min |
| 2 | Choose the smallest useful seating group | 10 min |
| 3 | Place TV and storage by function | 8 min |
| 4 | Test one of three compact layouts | 7 min |
Step 1: Protect one clear route
Mark doors, windows, radiators, and built-ins on a quick plan. Draw the route used most often, usually between the entrance and another opening. Protect that route before assigning any leftover space to furniture.
In a compact room, several narrow routes are often less useful than one clear, legible path. If someone uses a mobility aid, plan for their measured approach and turning movement. The 2010 ADA Standards use a 36-inch route in covered settings, which can serve as a generous reference without replacing residential codes or individual needs.
Tip: Remove the coffee table during planning. It is easier to judge the essential sofa-and-route relationship without it.
Step 2: Choose the smallest useful seating group
“Smallest useful” does not mean the least comfortable furniture available. It means enough seats for normal daily use, with occasional seating that can move when guests arrive.
A compact sofa plus one chair may support conversation better than a sectional that consumes every wall. Two comfortable chairs may work better than a sofa in a room used by one or two people. A storage ottoman can provide an extra perch, but only if its lid and movement remain convenient.
Apply the command-position idea flexibly. Let the main seat see the entrance when possible and avoid placing it directly in the traffic line. If a wall is unavailable, anchor a floating seat with a rug or low console without squeezing the path behind.
Step 3: Handle television and storage without crowding
Place the television after the seating and route make sense. A screen on a shallow unit or secure wall mount may preserve floor area, but installation, cable management, comfortable viewing height, and rental restrictions all matter.
Use closed storage for items that create visual noise and open storage for things used or enjoyed. Tall storage should be stable and secured where needed. Do not place a unit where its doors open into the main route.
Try a no-purchase reset before adding storage:
- Remove items that belong in another room.
- Group what remains by activity.
- Assign one reachable home to each active group.
- Leave some capacity for daily reset.
Step 4: Test three worked compact layouts
Use painter’s tape to mark each furniture footprint. Rehearse entering, sitting, opening storage, and reaching a lamp before moving heavy pieces.
Plan A: One-wall anchor
Best for: A rectangular room with the entrance near one corner.
Place the sofa on the longest uninterrupted wall, where it can see the entrance. Put a compact chair diagonally across from one end rather than directly beside it. Use a small side table between them and place the television on the opposite shallow wall.
Keep the main route along one edge of the room. A rug can stop short of the route, making the circulation line visually obvious.
Trade-off: The layout may be asymmetrical. That is acceptable when movement and conversation improve.
Plan B: Floating divider
Best for: A studio or small open-plan apartment.
Float the sofa with its back toward the dining or sleeping area, leaving the shared route behind it. Face one movable chair toward the sofa. Use the rug to define the living zone and a narrow console only if the measured path remains comfortable.
This arrangement can create the sense of support usually sought from a wall by making the zone’s boundary legible. It also keeps the room from becoming one undifferentiated space.
Trade-off: The sofa back remains visible. Keep the profile simple and avoid piling the console with decor.
Plan C: Two-chair conversation room
Best for: An especially small room used by one or two people.
Place two comfortable chairs at a gentle angle with a compact table between them. Use a movable ottoman when a footrest or extra seat is needed. Put the television on a side wall or omit it if screens are not a primary use.
This plan often preserves more open floor than forcing in a sofa. It also supports eye contact and makes each seat easier to approach.
Trade-off: It offers less lounging length. Choose it only if that matches how the household actually rests.
Troubleshooting common small-room problems
The door opens into the sofa
Symptom: The door hits furniture or creates an awkward entry.
Fix: Shift the sofa beyond the door arc, choose a shorter piece, or use chairs instead. Do not restrict the door’s safe operation.
There is no wall for the sofa
Symptom: Every wall contains a door, window, or radiator.
Fix: Float the sofa or switch to two chairs. Anchor the zone with a rug and light rather than blocking a fixed feature.
The room needs play or exercise space
Symptom: The furniture arrangement works only when nobody moves.
Fix: Put the flexible activity area in the center and choose nesting or movable tables. Store activity items near their use point.
The room feels crowded after decluttering
Symptom: Fewer objects did not solve the problem.
Fix: Examine furniture scale and route width. One oversized piece can create more friction than many small possessions.
Frequently asked questions
Is a sectional bad feng shui in a small living room?
No. It is unsuitable only when it blocks routes, limits alternate activities, or overwhelms the room. Tape its full footprint before deciding.
Should furniture touch the walls?
Not automatically. A small gap may help curtains or airflow, while a floating arrangement may define a studio. Choose based on use and clear movement.
How can I make a compact room feel calmer without buying decor?
Clear one route, reduce competing items on visible surfaces, group cords, and use the same lamp positions each evening. Legibility often feels calmer than added decoration.
Where should a mirror go?
Where its reflection is useful and installation is safe. Test the reflected view from every seat; do not use a mirror simply to fill a symbolic zone.
Start with less
The strongest small-room move is often subtraction. Remove the table or chair that blocks the main path, then live with the space for several days. If the room still needs another function, add it back deliberately.
For deeper planning, use the feng shui furniture placement guide and measure and draw the room to scale before ordering furniture.