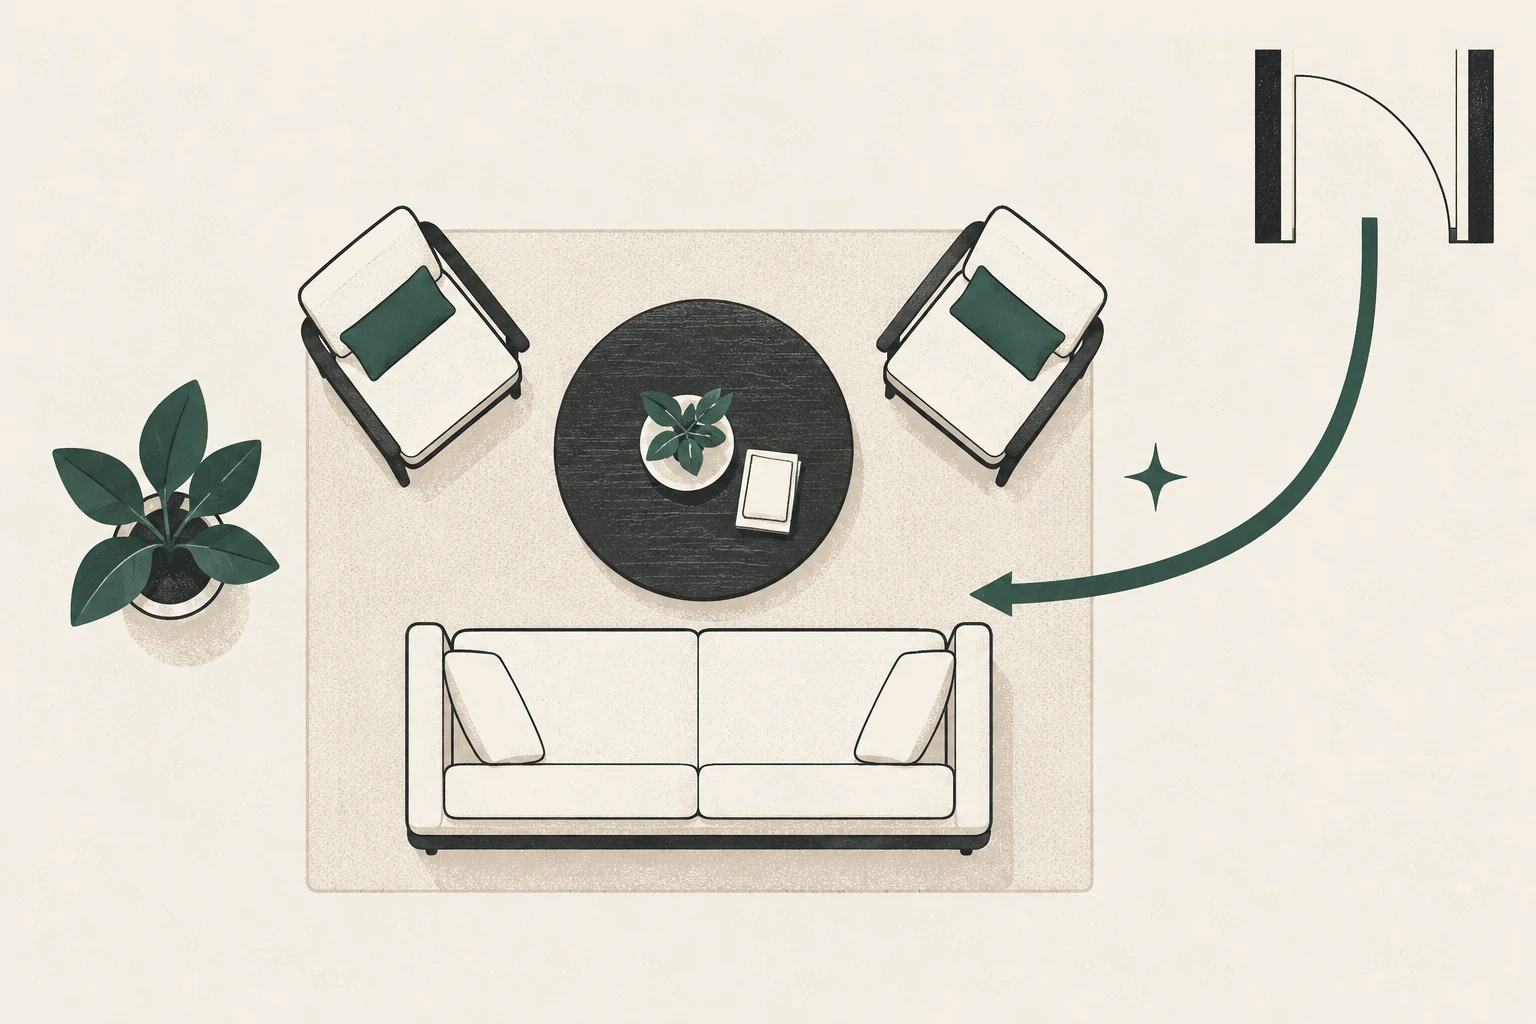
The main sofa usually carries the most visual and social weight in a living room. Feng shui guidance often describes an ideal “command position”: a seat with awareness of the door, some support behind it and enough distance to feel settled rather than caught in the entry path.
That is a principle, not a demand for a perfect wall. Windows, radiators, open plans and television connections may remove the textbook option. The useful question is: Which available position offers the best combination of support, sightline, conversation and circulation?
Smallest useful action: Sit in the sofa’s current position and look toward the entrance. Then walk from the door around the seating group. Note one thing that feels exposed and one thing that catches your path.
What support and sightline mean
“Support” can be physical and perceptual. A solid wall behind the sofa creates a clear edge and keeps traffic out of the sitter’s immediate rear space. But a low console, well-scaled screen or a deliberately planned open zone can create a similar sense of definition when a wall is unavailable.
Door awareness does not mean aiming every seat directly at the entrance. It means the main sitter can register someone entering without an extreme twist. In some rooms, seeing the doorway diagonally is more comfortable and supports better conversation.
Judge a position on four measures:
- View: Can a seated person notice the main entrance?
- Backing: Is the space immediately behind the back calm and defined?
- Route: Can people enter and move through without cutting between sofa and table?
- Relationship: Does the sofa face or angle toward people, not only a screen?
When a solid wall is available
Place the sofa on the wall that protects a comfortable path from the door and supports the room’s main use. Leave enough space for curtains, vents and baseboard heating to work. A sofa does not gain “support” by being pushed against dampness, excessive heat or a curtain that cannot move.
Pulling the sofa a few inches forward can make room for drapery and cleaning. The exact gap depends on the furniture, heating system and window treatment. Follow equipment and manufacturer clearances rather than a universal feng shui number.
When a wall is not available
A floating sofa can organize an open room beautifully. Define its back without building an unnecessary partition:
- use a low, stable console no taller than the sofa back;
- align the back with a rug edge or ceiling light zone;
- leave a generous path behind it rather than a narrow leftover gap;
- keep cables contained and accessible;
- ensure the sofa does not become a barrier between the entrance and the rest of the home.
The console should not be top-heavy or become a climbing invitation. Secure furniture where needed, particularly around children. The CPSC’s Anchor It guidance explains television and furniture tip-over prevention.
Sofa in front of a window
A window behind a sofa is not an automatic failure. It creates practical trade-offs:
- protect access to latches, coverings and ventilation;
- avoid a sofa back that crushes curtains or blocks useful low windows;
- check direct sun for glare, heat and upholstery fading;
- choose a back height that preserves the view if that matters;
- avoid placing the sitter against a cold draft or unsafe glass condition.
Create visual support with substantial side tables, a rug that fully relates to the seating group, or balanced lamps. Do not add heavy art or shelves above the sitter simply to imitate a wall.
Sofa facing the door
A sofa may face the door when there is enough distance and it does not sit in the entry’s immediate line of travel. If the position feels too exposed, try a slight angle, a side chair that mediates the view, or a low table that defines the conversation zone. Avoid building a barricade with tall plants or cabinets.
Sofa with its back to the door
First see whether the sofa can rotate or shift without damaging the conversation group. If not, improve awareness and definition:
- keep the route behind wide and predictable;
- use a low console rather than a tall visual wall;
- add a lamp or side table to mark the sofa as an intentional zone;
- if a mirror would reveal the entrance, verify that it reflects a useful view and can be mounted safely.
This is an adjustment, not a magical cure. A mirror that creates glare or distraction is a worse solution than accepting the imperfect sightline. See the mirror placement guide for the full trade-off.
Check circulation and conversation
Use painter’s tape or flattened cardboard to mark the proposed sofa footprint before moving heavy furniture. Include the reclined depth, opened sleeper or extended footrest if applicable. Then test:
- the entry-to-seat route;
- the route to the next room;
- access to windows, switches and storage;
- the space needed to sit down and stand up;
- conversation between every occupied seat;
- the television view, if the room uses one.
One seat can face the television without forcing the whole room into a row. Angle chairs toward the sofa and let the screen sit slightly off the conversation axis. For a fireplace conflict, use the dedicated TV and fireplace layout guide.
Four common compromises
| Constraint | Strong first option | Watch for |
|---|---|---|
| Only wall holds a radiator | float sofa or use a different wall | heat, airflow and required clearance |
| Door opens near the sofa | shift the sofa past the door swing | cramped arrival and blocked egress |
| Open-plan room | float sofa to define the living zone | narrow route behind it |
| Small room | choose one useful sofa and fewer secondary seats | oversized arms and unreachable storage |
Worked example: door on one side, window behind
Imagine the only long wall is broken by a doorway and the opposite side is mostly window. A lower-backed sofa in front of the window may be the better compromise if it leaves the latch, curtains and heat source usable. Two lighter chairs can then face it from the solid-wall side. This arrangement gives conversation priority and protects the route; it is more honest than forcing a large sofa against the doorway wall simply to satisfy a rule.
Decide by lived evidence
Try the best feasible position for several days before adding decor. Notice where people naturally walk, place a drink, turn to speak and leave bags. These habits are room data. If the sofa placement asks everyone to fight the room, revise it.
For the wider sequence—doors first, then routes, main seat and secondary pieces—use the furniture placement guide. If the whole room shape is unresolved, return to the layout pillar.
Sources and editorial note
Tip-over and television safety references use the US Consumer Product Safety Commission’s Anchor It guidance. “Command position” is presented as a feng shui planning principle, not a promise of life outcomes. Building, heating and furniture manufacturer requirements take precedence over symbolic preferences.