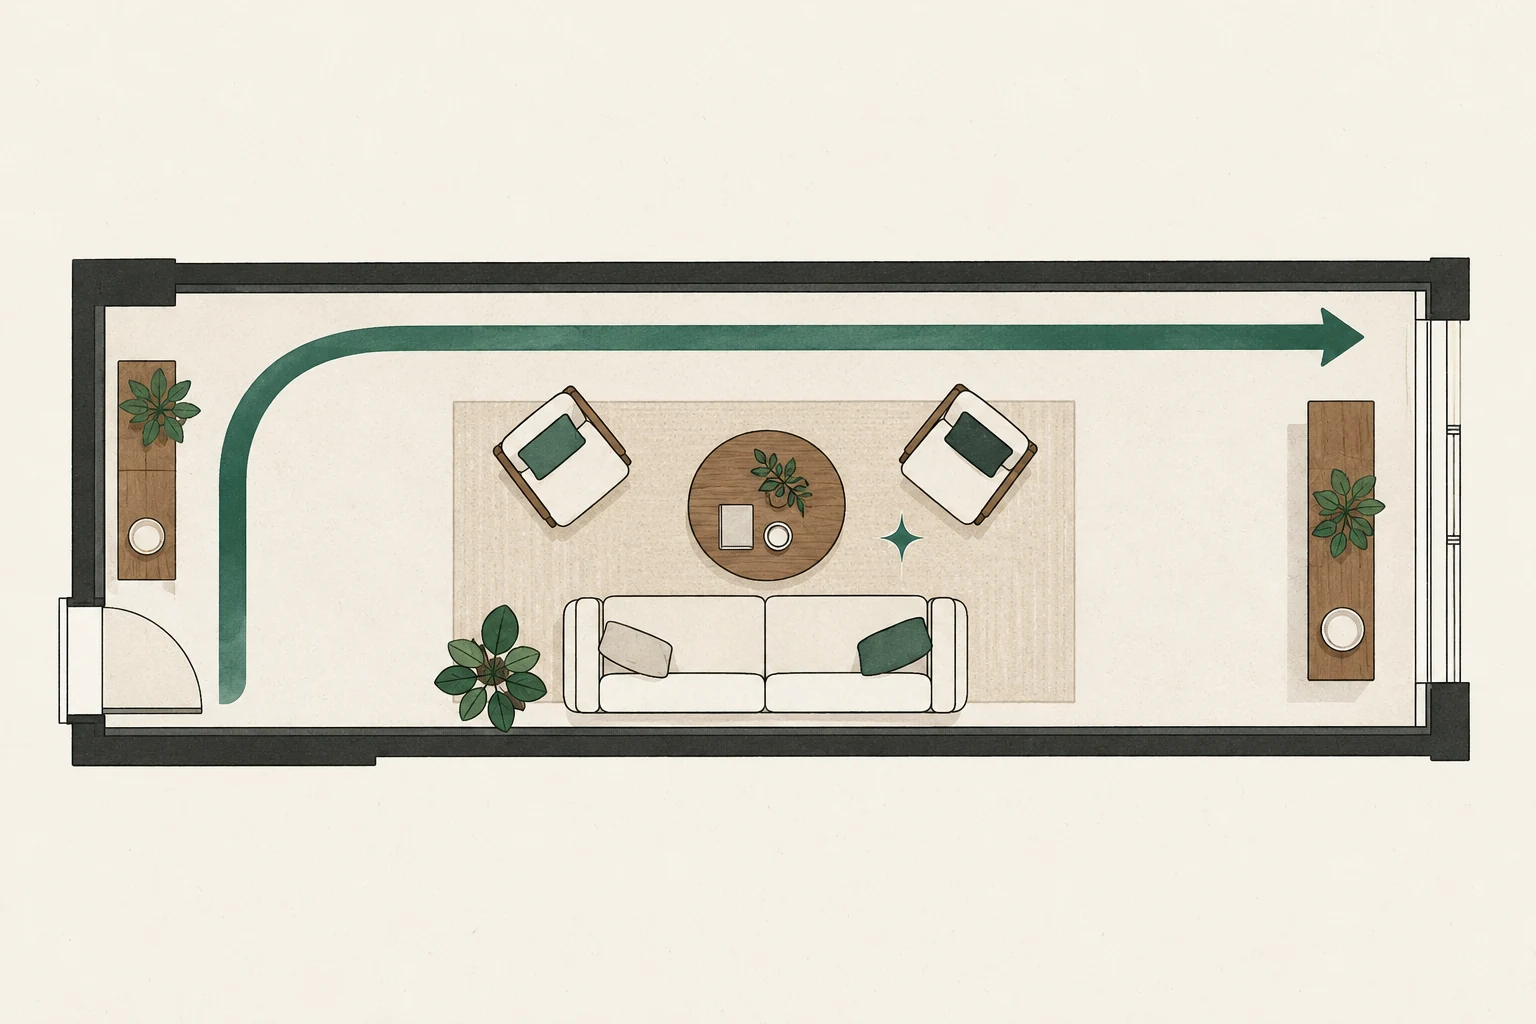
The central problem in long narrow living room feng shui is not that the room is “bad.” It is that length can turn movement and attention into a tunnel. Furniture lined along both walls often makes that effect stronger.
The remedy is to identify the real through-route, create one or two destinations beside it, and turn some seating across the long axis. This guide offers four layout patterns for common door and fireplace conditions.
Difficulty: Beginner to intermediate
Estimated time: 45 minutes to plan
Prerequisites: A room sketch with all openings and furniture dimensions
What you’ll need
- Tape measure and paper
- Painter’s tape
- Furniture footprints, including reclined or open positions
- Notes on entry, destination doors, fireplace, and screen glare
- A decision about whether the room needs one activity or two
Quick overview
| Step | Action | Time |
|---|---|---|
| 1 | Identify the through-route | 10 min |
| 2 | Divide the room by activity | 10 min |
| 3 | Turn seating across the long axis | 10 min |
| 4 | Test a pattern for the doors and focal point | 15 min |
Step 1: Identify the through-route
Mark every door and its destination. A long room often connects an entry to a kitchen, hall, balcony, or stairs. Draw the route people take rather than assuming it must run through the exact center.
If possible, keep circulation along one edge. A consistent side route leaves the remaining width available for seating pockets. A route that zigzags from edge to edge makes every furniture group feel temporary.
For a household member using a mobility aid, measure the actual approach and turns. Keep the route stable instead of allowing ottomans or pulled-out chairs to narrow it unpredictably.
Tip: Tape the route first and forbid furniture from crossing it during the initial layout test.
Step 2: Create one or two useful zones
A long room does not automatically need two zones. If its only real purpose is conversation and media, make one generous group rather than inventing a reading nook nobody uses.
Create a second zone only for a named activity: reading, music, play, occasional work, or a view. Give it a seat, light, surface, and nearby storage appropriate to that task. An empty transition between zones can be more useful than a decorative filler table.
Rugs can define zones, but they should not create curled edges in the route. Repeating a color or material across both areas helps the room feel connected without making the furniture arrangements identical.
Step 3: Turn seating across the tunnel
Furniture pushed lengthwise against both long walls emphasizes the corridor. Turn one or two pieces across the room: a pair of chairs facing the sofa, a short loveseat perpendicular to a long wall, or an angled chair at the end of the group. Research on living-room seating and conversation also supports testing distance in context rather than treating one spacing number as universal.
This crosswise relationship can support conversation and visually slow the room. Preserve the side route so the new orientation does not become a barricade.
Use the command-position idea for the main seat where possible: support behind, awareness of the entry, and distance from direct traffic. If the sofa cannot see the entry, a secondary chair can provide awareness, while light or a calm reflected view may reduce surprise.
Warning: Do not use a mirror solely to “correct” a seat. Check the reflection, glare, installation, and household safety first.
Step 4: Choose a layout pattern
Mark furniture with tape and rehearse the route before lifting anything.
Pattern A: Side-route conversation group
Best for: A door at each short end.
Run the route along one long wall. Place the sofa on the opposite wall and two compact chairs across from it, with their backs short of the route. Put a second small activity at the far end only if enough length remains.
Why it works: The room becomes a destination beside the passage rather than the passage itself.
Pattern B: Two-room rhythm
Best for: A long room with only one entrance and sufficient length.
Place the main conversation group near the stronger focal point. Use the other end for reading, music, or a desk that can close after use. Let a lamp, low cabinet, or open space mark the transition.
Why it works: The long dimension becomes an asset by supporting two complete activities.
Pattern C: Fireplace bridge
Best for: A fireplace centered on a long wall.
Float the sofa parallel to that wall if width allows, and place light chairs at one or both ends so the fireplace and conversation group share attention. Keep the main route behind the sofa or beyond the chair ends.
Follow all appliance and mantel clearances. Feng shui does not override heat, mounting, or fire-safety requirements.
Why it works: The central focal point interrupts the tunnel and connects both halves.
Pattern D: End-wall media zone
Best for: A television on a short end wall.
Place the sofa across the room rather than far away at the opposite end. Use the space behind it for a distinct second activity or circulation. Angle a chair toward both the sofa and the room’s length.
Why it works: It avoids stretching one seating group across an uncomfortable distance merely because the room is long.
Troubleshooting common long-room problems
The route cuts through the seating group
Symptom: People pass between the sofa and screen or table.
Fix: Move the route to one edge, shorten the group, or switch a bulky chair for a lighter one.
The far end feels abandoned
Symptom: One end collects random furniture and storage.
Fix: Assign a complete activity or leave the area open. Do not create a symbolic zone without a real use.
The room feels like a furniture showroom
Symptom: Many small pieces line both walls.
Fix: Remove one third of the movable pieces for a trial week, then group the rest around activities.
A centered fireplace competes with the television
Symptom: Seats twist between two focal points.
Fix: Choose the primary daily focus. Place the secondary element where some, not every, seat can use it.
Frequently asked questions
Should a long living room have two rugs?
Use two only when they define two genuine activities and leave a safe transition. One rug may better unify a single conversation group.
Can the sofa go across the room?
Yes, if the remaining route is clear and the sofa does not block doors, light, or heat. Crosswise placement can reduce the tunnel effect.
Where should the television go?
Choose a wall that supports comfortable viewing, cable safety, and glare control without forcing the route through the seating group. A short end wall can work if the sofa is not pushed to the far opposite end. If a fireplace competes with it, use the TV-and-fireplace layout guide to choose a primary focal point.
How do I make the main seat feel supported when it floats?
Use a rug, slim console, or paired lamps to anchor it visually. Keep any route behind wide and uncluttered.
Turn the room into destinations
Begin without buying: clear the through-route and rotate one movable chair across the long axis. If that improves conversation and slows the tunnel feeling, build the rest of the plan around it.
Use the feng shui furniture placement guide for the full sequence, or return to the feng shui living room layout guide for other room shapes.