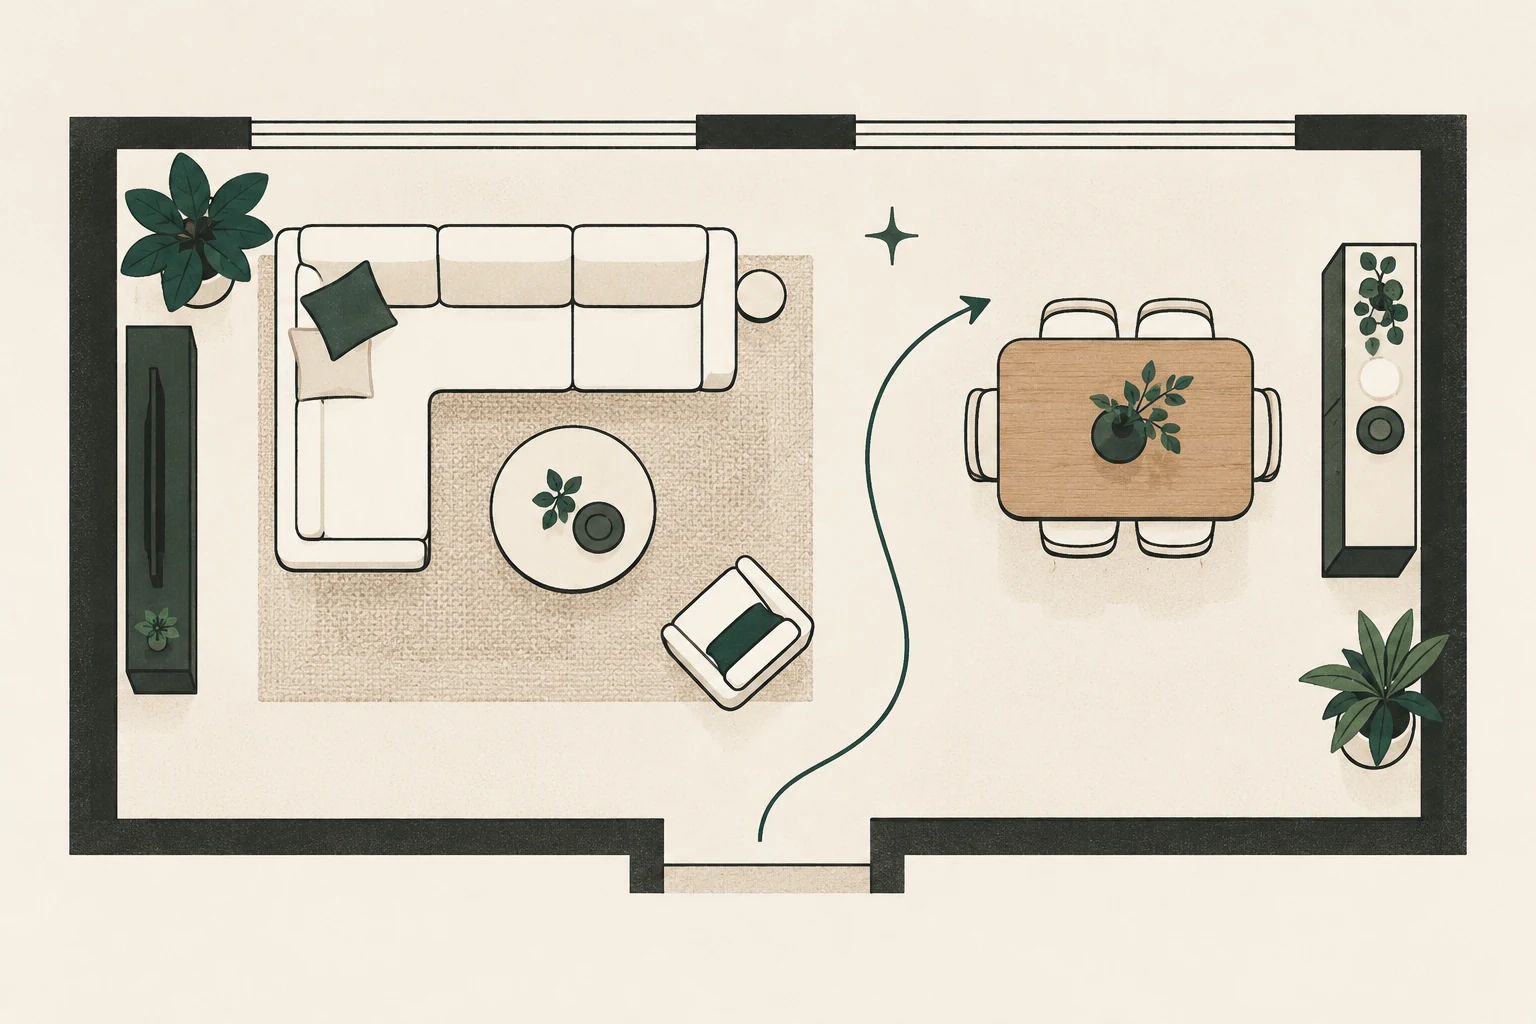
Good open-plan living room feng shui does not require decorative screens between every activity. It gives a shared space clear routes, recognizable zones, and places where attention can settle.
This guide starts with the circulation connecting the entry, kitchen, dining area, and exterior doors. Then it builds a living zone that feels supported without turning the sofa into a wall.
Difficulty: Beginner to intermediate
Estimated time: 45 minutes to plan
Prerequisites: A whole-space sketch, furniture measurements, and the normal routes between zones
What you’ll need
- Tape measure and paper
- Painter’s tape
- Dimensions of furniture and open door paths
- A list of activities by zone
- Notes about noise, glare, food traffic, and storage
Quick overview
| Step | Action | Time |
|---|---|---|
| 1 | Map shared routes before zones | 10 min |
| 2 | Anchor the living area | 10 min |
| 3 | Separate living and dining gently | 10 min |
| 4 | Resolve entry, kitchen, and TV sightlines | 10 min |
| 5 | Test the space in motion | 5 min |
Step 1: Map shared routes before zones
Draw the entire open area, not only the sofa corner. Mark the entry, kitchen work area, dining table, stairs, balcony, and other doors. Trace the routes people take while carrying groceries, hot food, laundry, or outdoor gear.
These routes are the space’s shared infrastructure. A sofa can look beautifully centered yet fail if it cuts across the kitchen-to-table line. Protect the most frequent route first, then place zones beside it.
If a household member uses a mobility aid, design for that person’s approach and turning space. A broad continuous route is more useful than several decorative gaps that narrow unpredictably.
Tip: Use different pencil colors for daily routes and occasional routes. Preserve the daily ones first.
Step 2: Anchor conversation without building a wall
Choose the living zone’s main seat. In feng shui language, aim for support and awareness: the sitter should understand the entry and surrounding movement without occupying the traffic line.
In an open plan, the sofa often floats. Give it visual support with a rug, slim console, or paired lamps. Keep the back neat because it is part of the view from the dining or kitchen area.
Add chairs that turn toward the sofa and can also respond to a view or fireplace. A loose U or L shape makes the zone readable while keeping at least one side open for entry.
Warning: A console is not support if it shrinks the route behind the sofa. Measure before adding it.
Success looks like: The living area reads as a place to settle, but people can still move around it naturally.
Step 3: Separate living and dining gently
Use repeated boundaries rather than one hard divider. The rug edge, sofa back, pendant position, and table orientation can all indicate where one activity ends and the next begins.
Create distinction through:
- Floor plane: a rug under the conversation group, not in the shared path.
- Ceiling plane: separate lighting over dining and living tasks.
- Furniture direction: turn the sofa toward the living focal point and the table toward dining circulation.
- Material rhythm: repeat one wood tone or color across zones while changing texture.
- Storage: place activity-specific storage inside its zone.
Avoid placing tall open shelves where they block daylight, sightlines, or access. A low cabinet or open-frame divider may offer separation with less visual weight.
Step 4: Handle entry, kitchen, and television sightlines
An open front door may reveal the whole room. Create a pause with lighting, a washable runner, a shallow landing surface, or furniture orientation—without narrowing the entrance. The pause should help people arrive, not simulate a barrier.
From the kitchen, keep the path to dining direct and the path to living clear of the cook’s work zone. If visual kitchen clutter bothers the living area, improve task storage and clear one sightline rather than adding a screen that obstructs movement.
Position the television after checking windows and electric light. The U.S. Department of Energy notes that window direction and shading affect glare and heat. A side-wall screen, adjustable shade, or re-angled sofa may solve glare while keeping conversation central.
Success looks like: Each important viewpoint has a clear foreground and does not expose a repeated source of friction.
Step 5: Test the space in motion
Open-plan rooms fail in motion, not in floor-plan diagrams. Rehearse arriving with bags, setting the table, serving food, watching television, and moving between the sofa and kitchen.
Test at the busiest time of day. Listen for noise conflicts and look for glare. Notice whether one person’s movement repeatedly interrupts another person’s seat.
Make one change at a time. Shift a chair, shorten a route, or move a lamp before replacing major furniture.
Three useful open-plan patterns
Sofa as a soft boundary
Float the sofa with its back to dining and preserve a route behind or beside it. Best when the room is wide enough to avoid squeezing circulation.
Perpendicular zones
Turn the living group 90 degrees from the dining table. This reduces the bowling-alley effect and lets the two areas have distinct focal points.
Shared central spine
Keep the main route along one long edge and arrange living and dining as adjacent pockets. This works well when several doors connect along the same side.
None is universally correct. Choose the pattern that makes everyday movement most legible.
Troubleshooting common open-plan problems
The sofa feels exposed
Symptom: People constantly pass behind the main seat.
Fix: Reroute traffic to one side, widen the path, or add a low visual anchor without stacking objects at head level.
The room feels like one large corridor
Symptom: Every object lines the walls and the center feels like a runway.
Fix: Turn one seating element across the long axis and use a rug to establish a destination beside the route.
Kitchen clutter dominates the view
Symptom: The main sofa faces the most active work surface.
Fix: Rotate seating toward another focal point, clear one visible counter, and improve nearby closed storage before adding a divider.
Dining chairs enter the living route
Symptom: Pulled-out chairs block circulation.
Fix: Mark the dining table plus occupied chair footprint, not the table alone. Shift the table or reroute traffic outside that footprint.
Frequently asked questions
Is a floating sofa bad feng shui?
No. It can define a living zone effectively. Aim for visual support and a generous route rather than assuming every sofa needs a wall.
Can the living room face the kitchen?
Yes. Manage the view and the route between them. The practical concern is whether cooking traffic, glare, sound, or clutter interrupts rest.
Do I need a room divider?
Usually not. Rugs, lighting, orientation, and low storage can distinguish zones with less obstruction.
Where should the bagua go in an open plan?
That depends on school and scale. Name whether you are mapping the whole level or a secondary living zone. Use the bagua map guide before applying a chart.
Begin with the shared path
The no-purchase starting point is to clear the route linking the open plan’s busiest destinations. Then rotate one movable chair toward the conversation group. Those two actions reveal whether the larger zoning plan is working.
Continue with the feng shui furniture placement guide or compare the full living room layout framework.