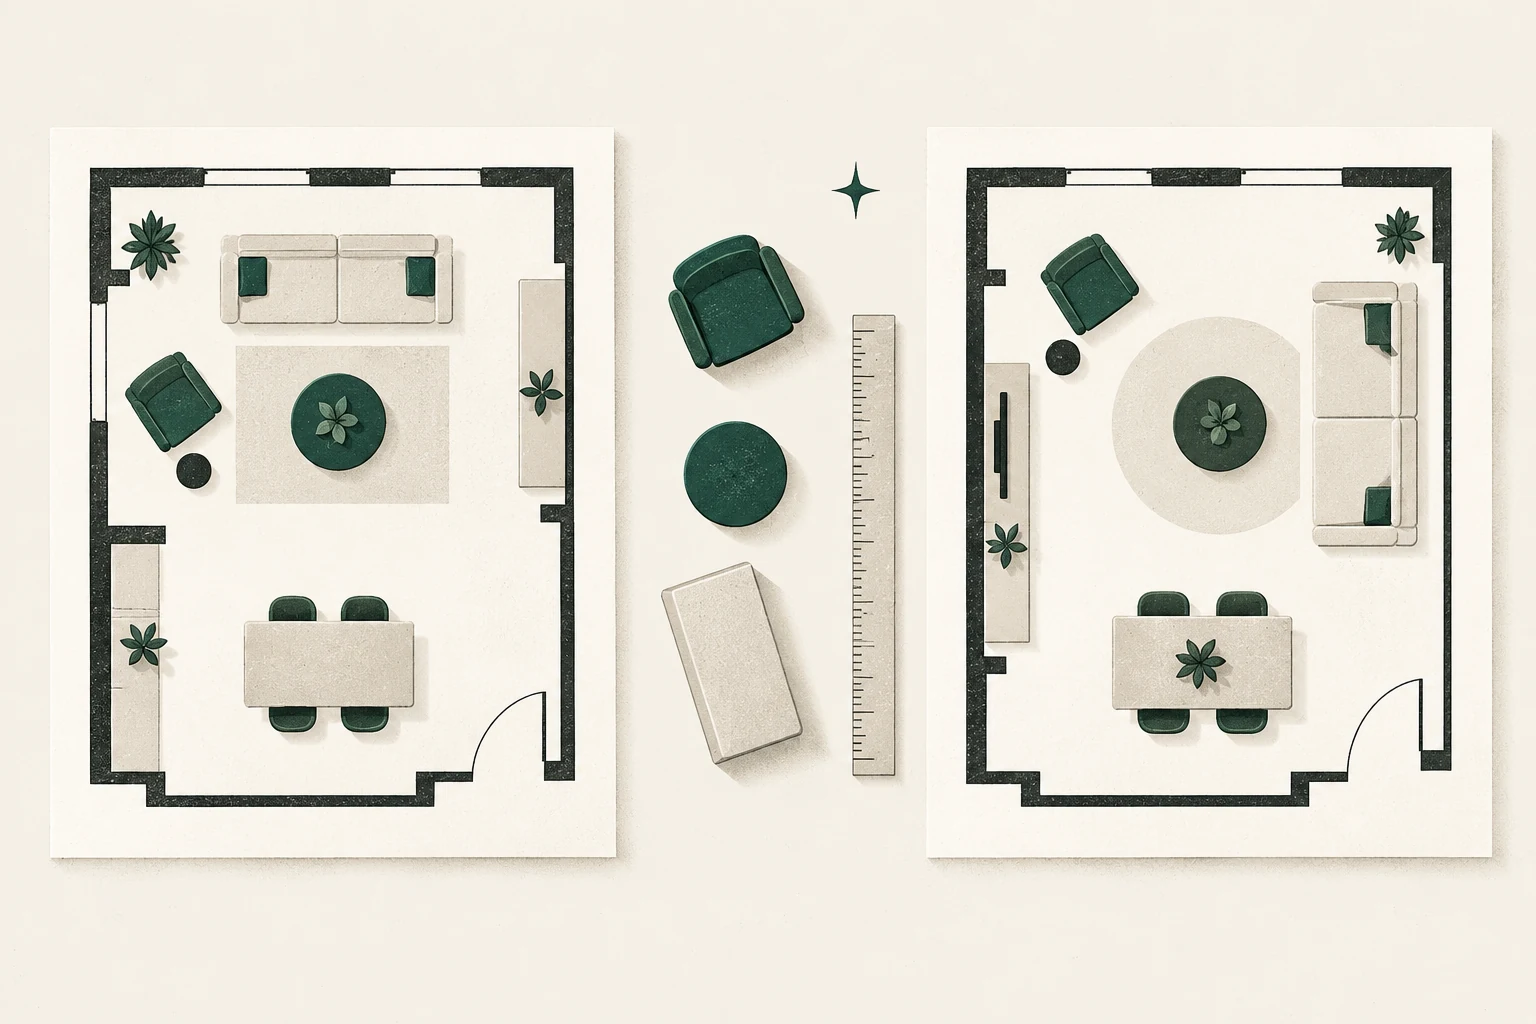
Planning Tools
RoomSketcher vs PlanningWiz for a Living Room: A Research-Based Comparison
Compare two room planners by free use, output limits, pricing transparency, privacy and the same measured living-room task.
Read the guideExplore the library
The Feng Shui Living Space editorial team researches room-first feng shui guidance with an emphasis on clear circulation, safety, cultural care, and practical decisions that work in real homes.
Planning Tools
Compare two room planners by free use, output limits, pricing transparency, privacy and the same measured living-room task.
Read the guide
Room Reset
Prepare the living room for its next use by clearing one route and surface, restoring seating and light, then stopping on time.
Read the guide
Objects & Decor
Choose art and rugs by purpose, scale, sightlines and safety, then use feng shui symbolism as a thoughtful secondary layer.
Read the guide
Objects & Decor
Choose decor by function, sightline, care, and meaning—after the room’s layout is working.
Read the guide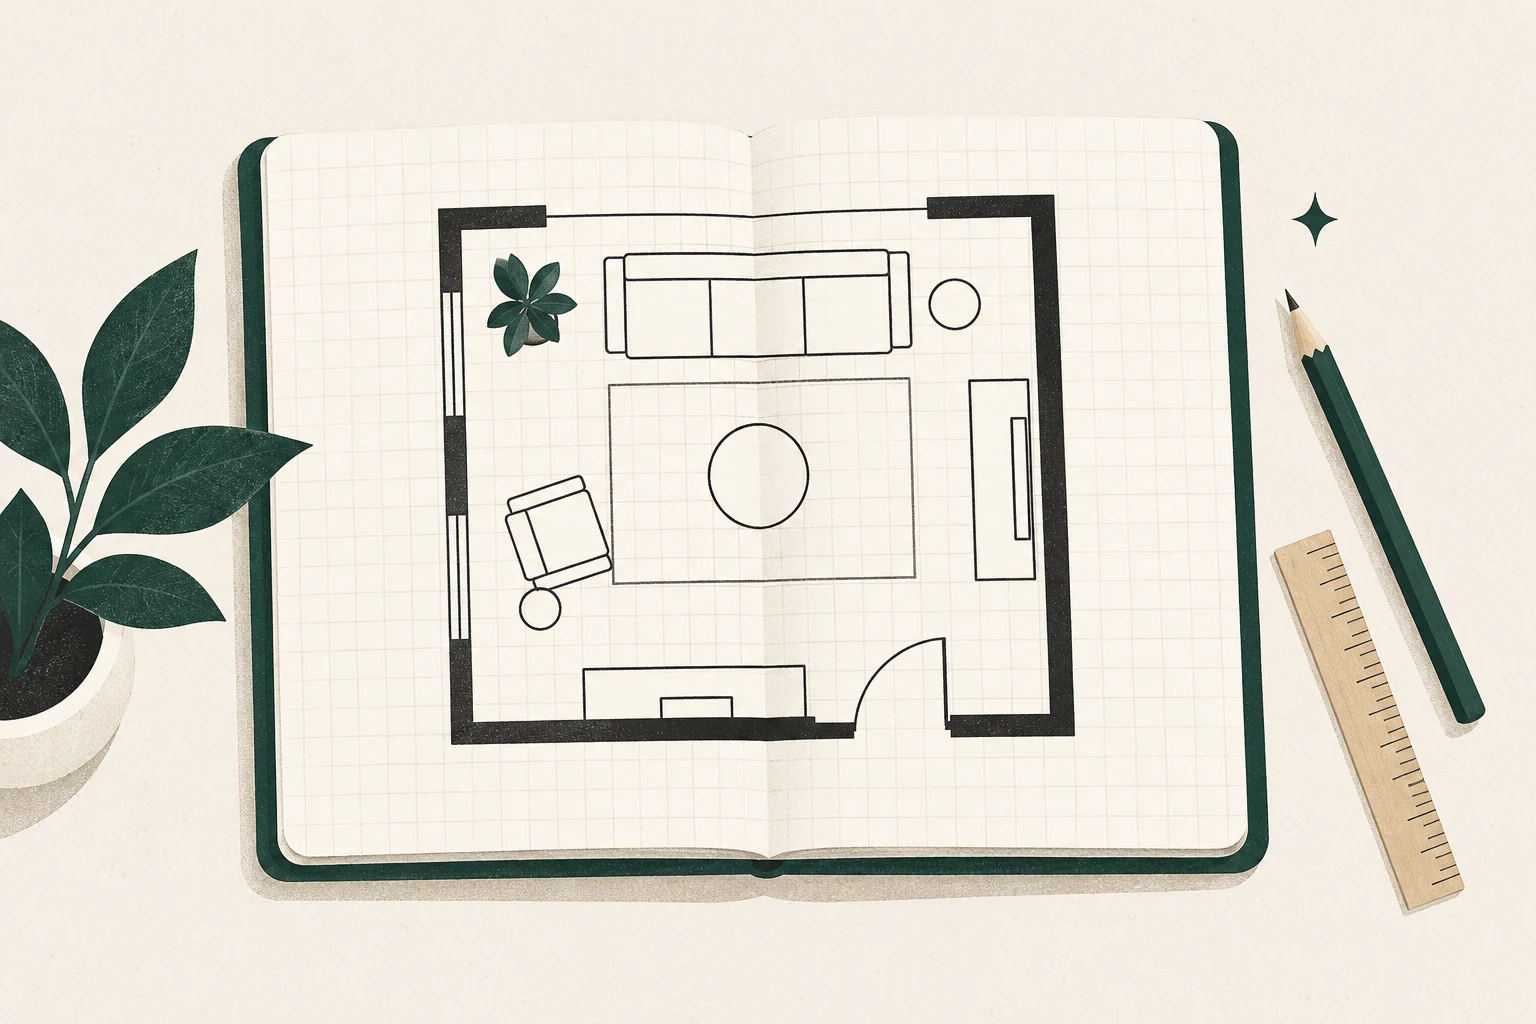
Planning Tools
Measure and test your layout on paper first, then choose a planner only if its features solve a real need.
Read the guide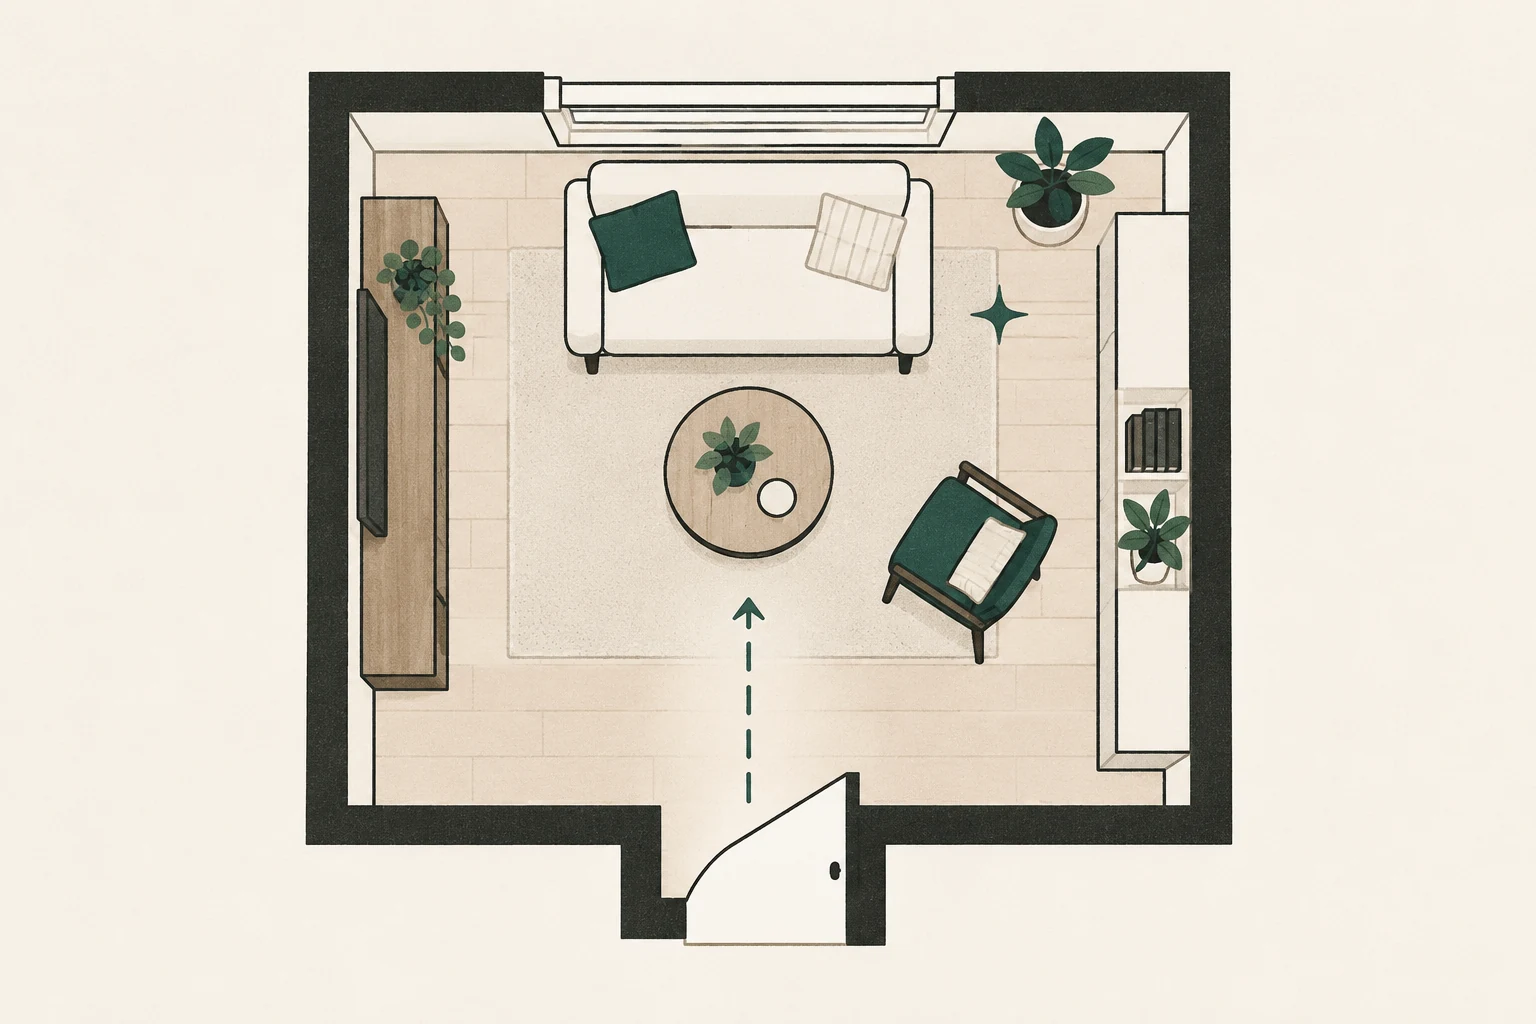
Living Room Layout
Protect one clear route and choose the smallest useful seating group with three adaptable compact-room plans.
Read the guide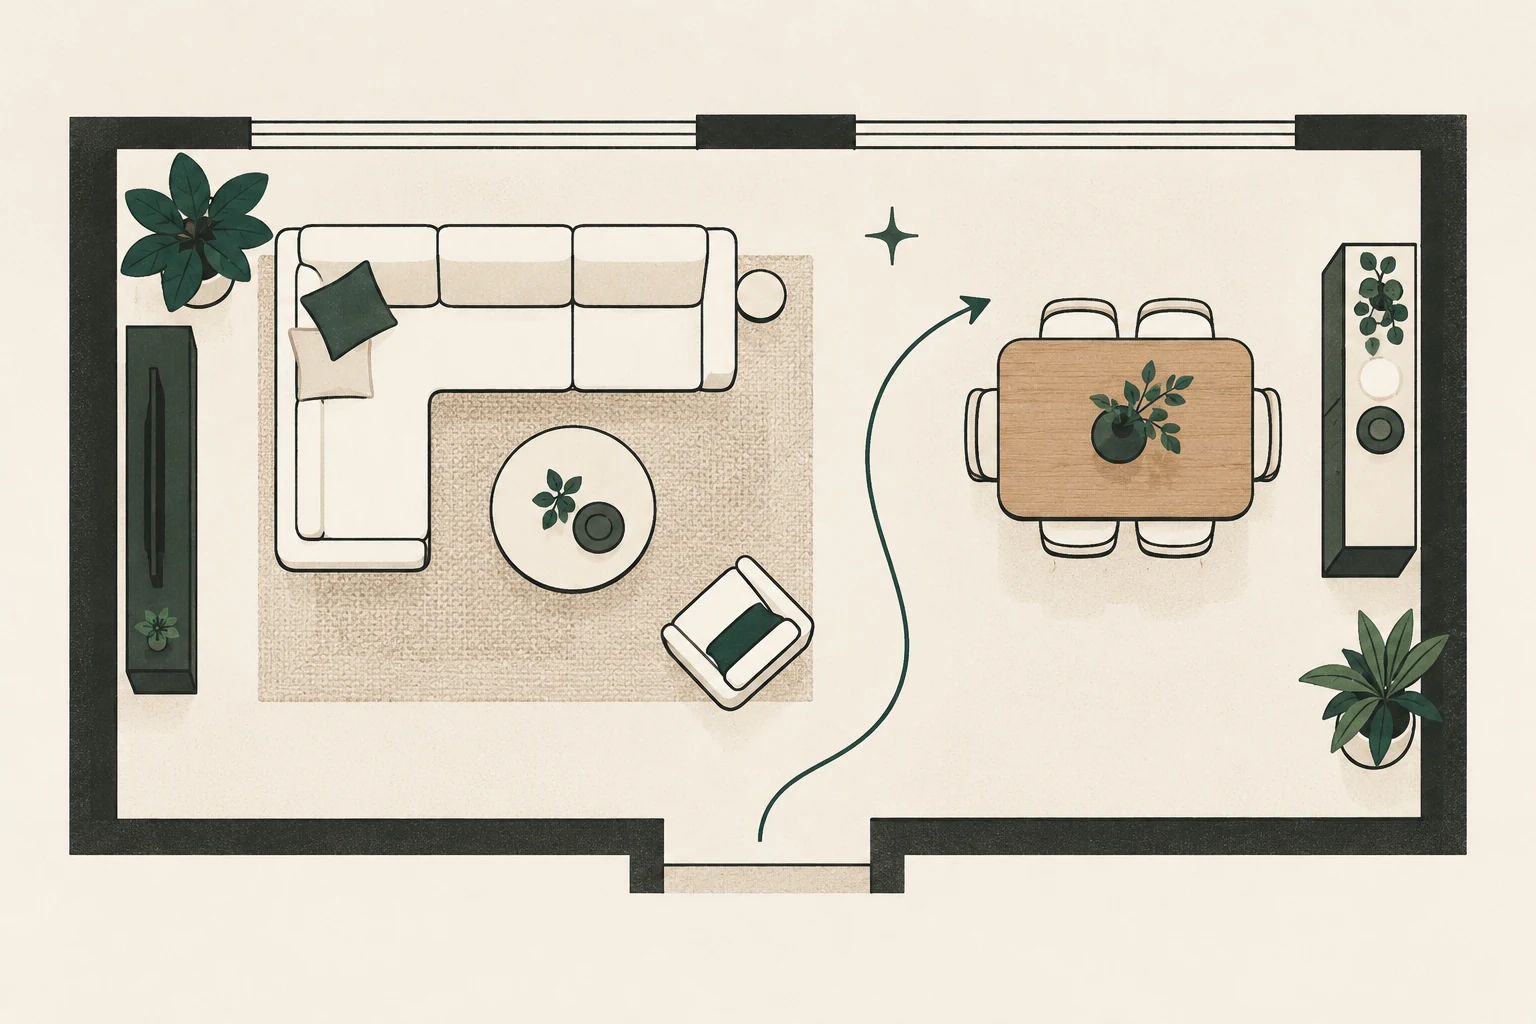
Living Room Layout
Define a living zone while protecting routes between the kitchen, dining area, doors, and windows.
Read the guide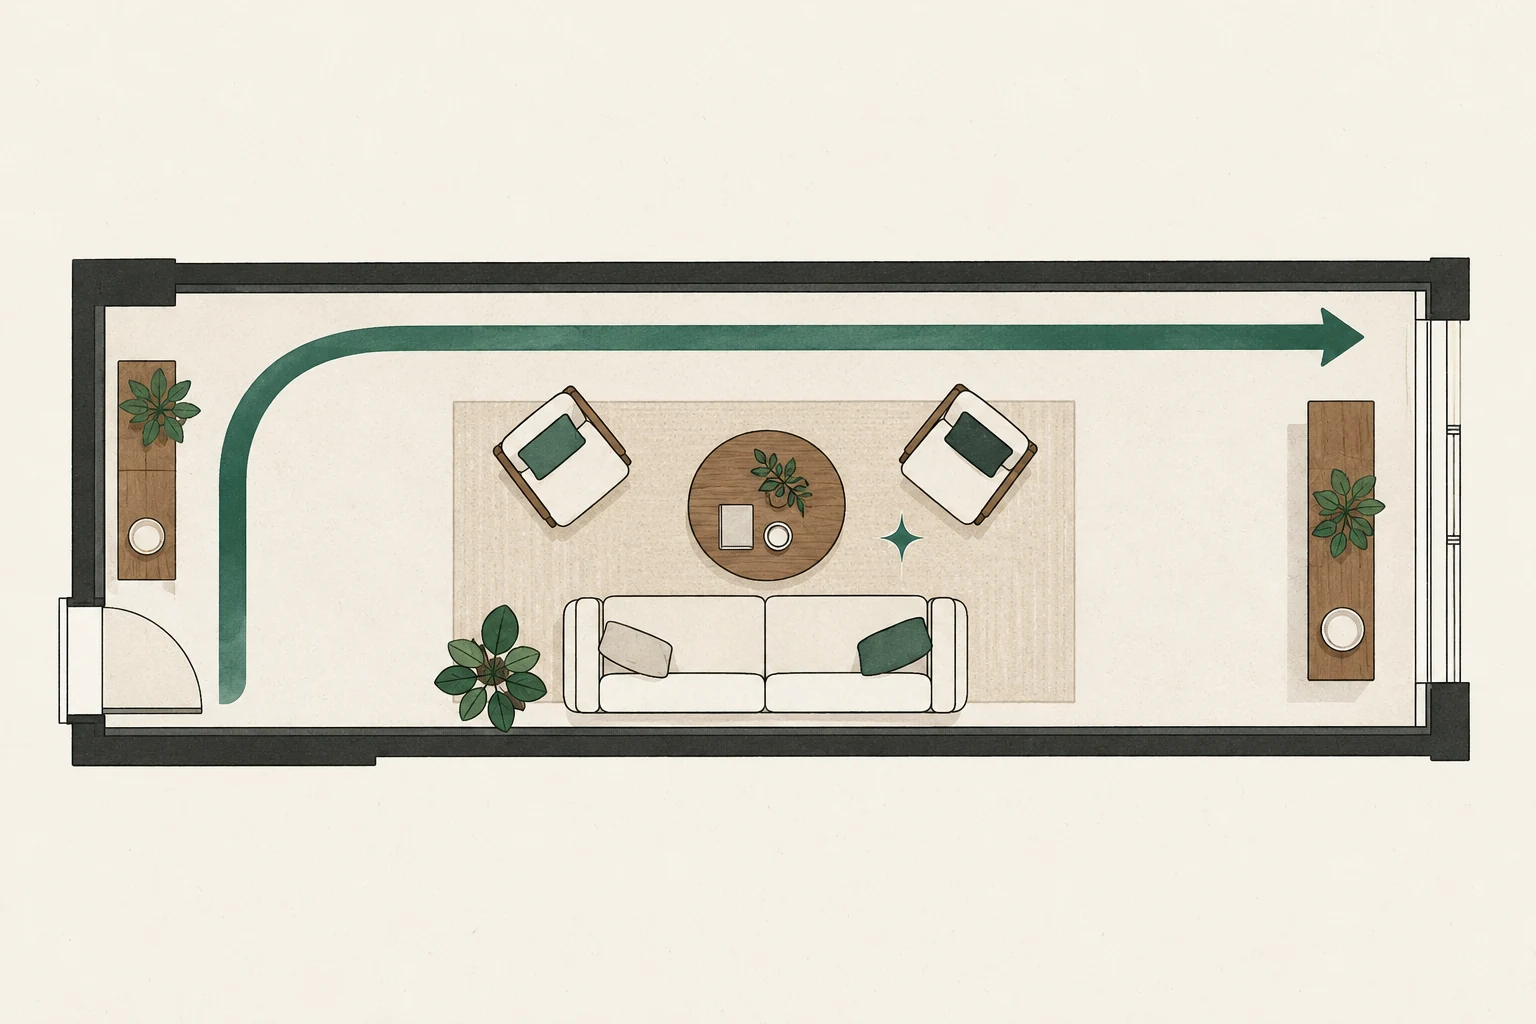
Living Room Layout
Use cross-room seating, two purposeful zones, and staggered sightlines to make a narrow room easier to use.
Read the guide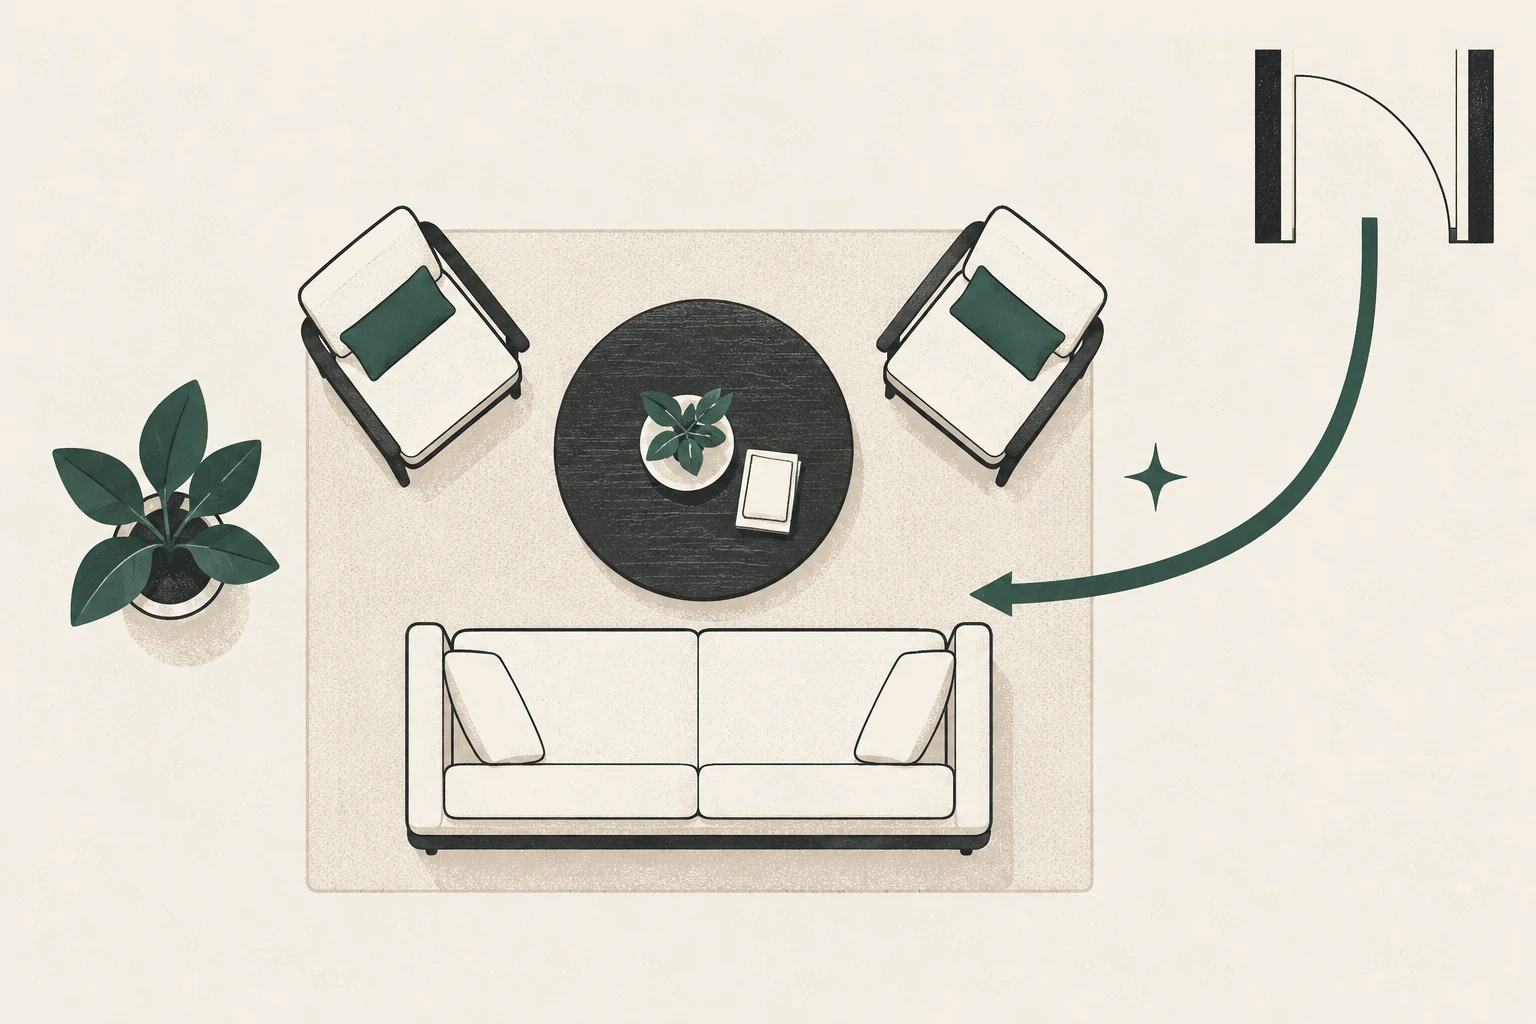
Living Room Layout
Find a supported, door-aware sofa position even when windows, open plans, and floating arrangements complicate the ideal.
Read the guide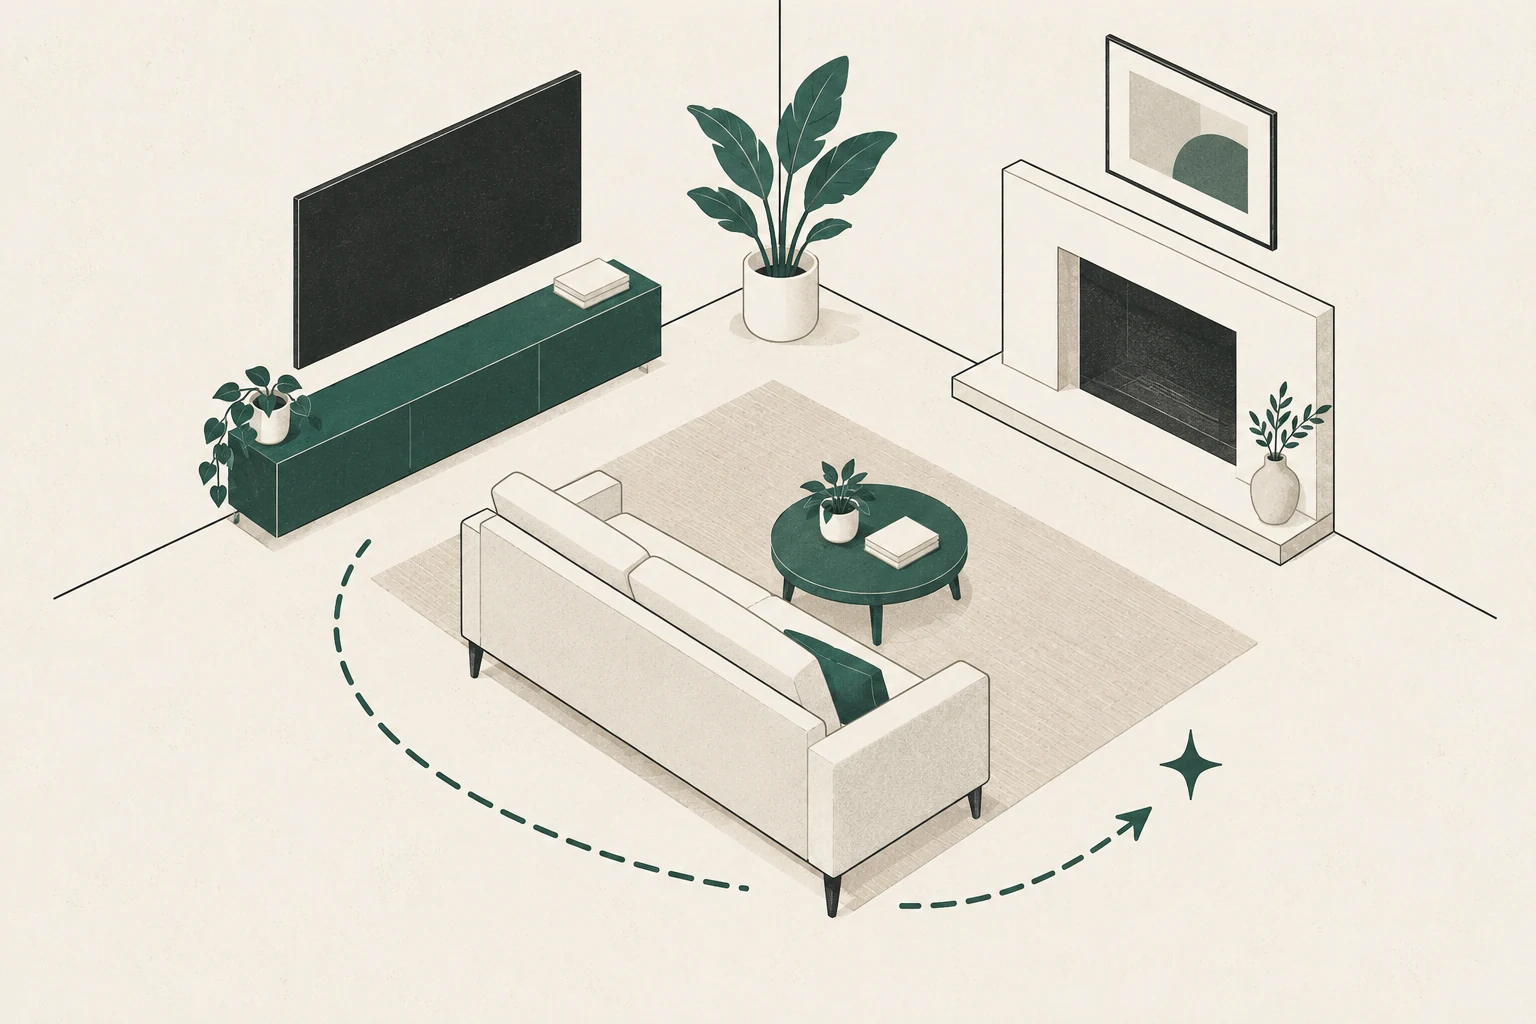
Living Room Layout
Resolve heat, glare, viewing height, circulation, and two competing focal points before applying symbolism.
Read the guide